Backyard pool and raised spa beside a modern home, with blue lounge chairs on the patio.
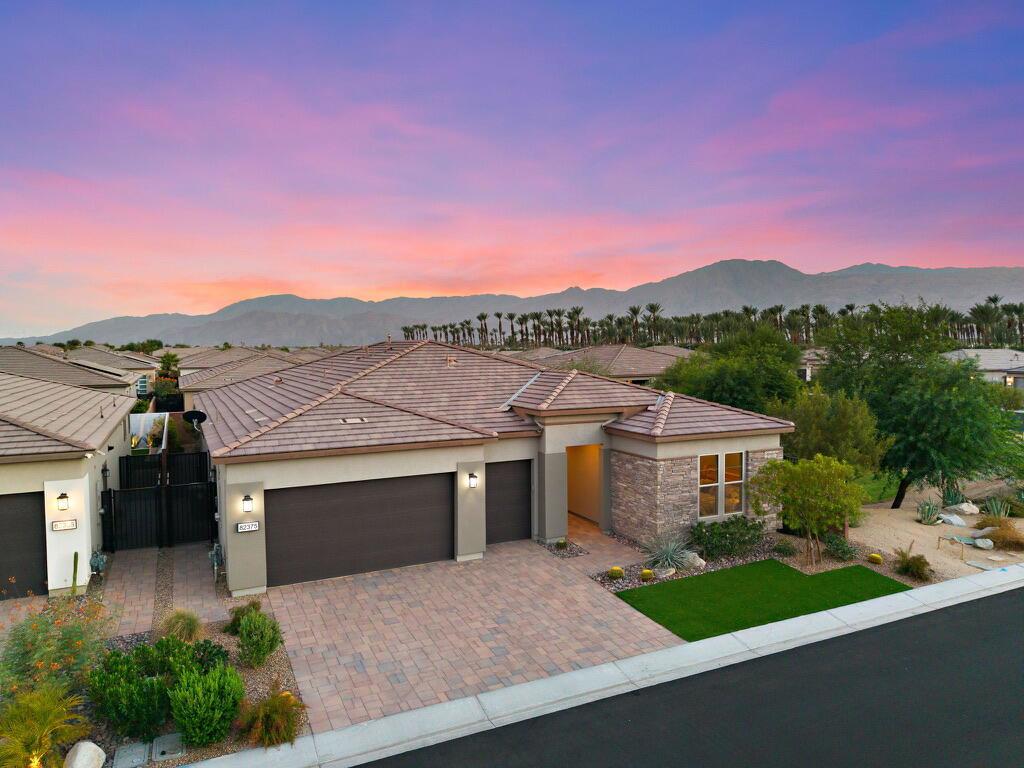
Single-story home with a tiled roof and landscaped yard, backed by palm trees and mountains at dusk.
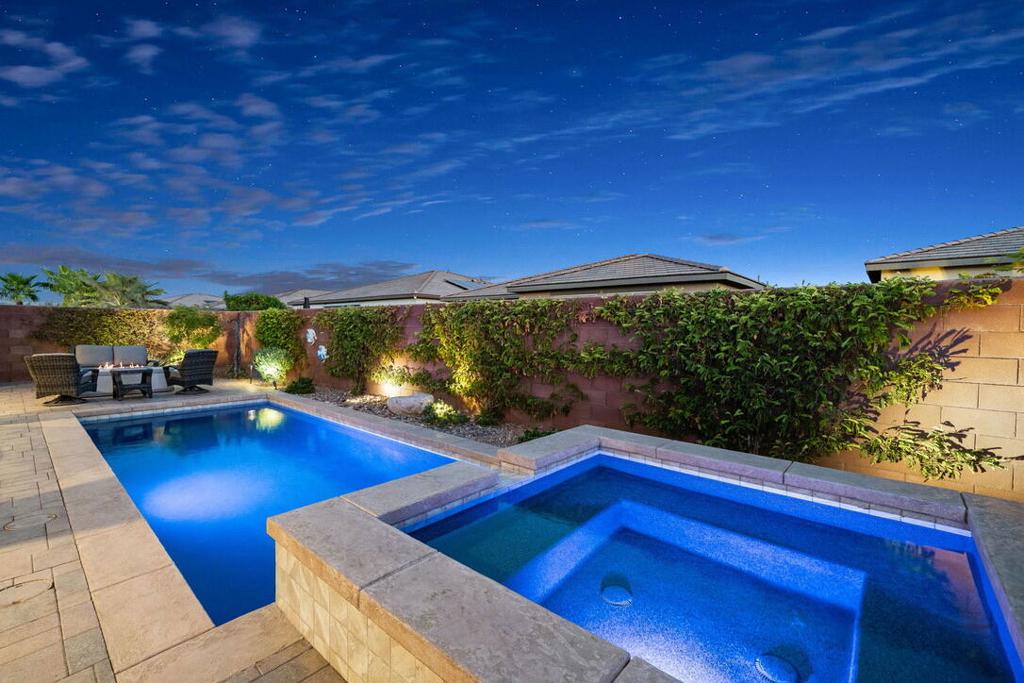
Backyard pool and raised spa glow blue beside a vine-covered wall and outdoor seating.
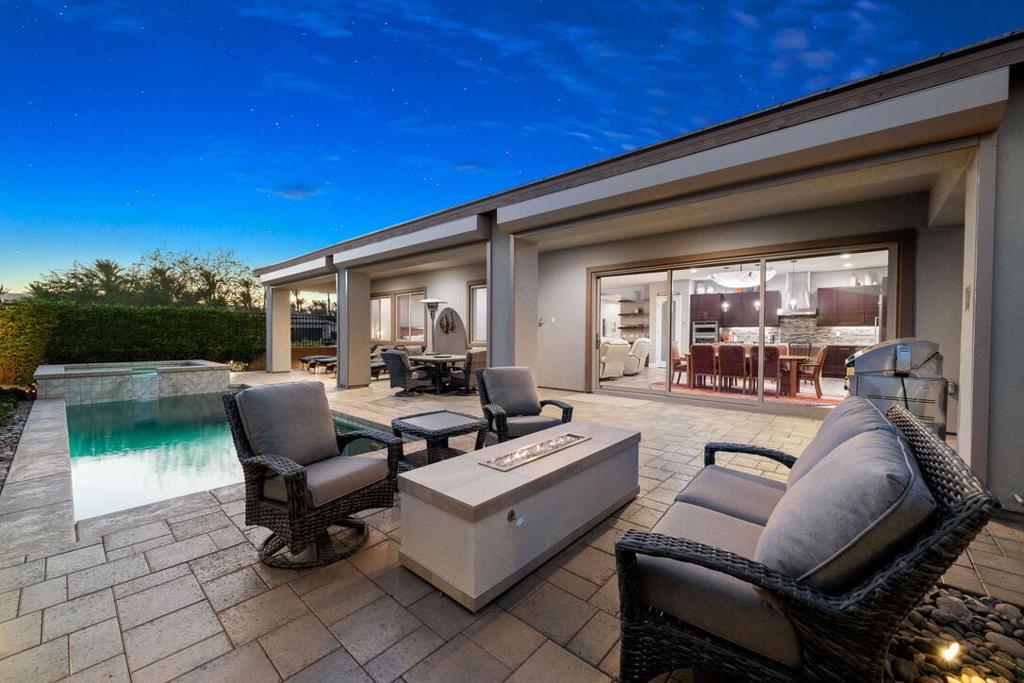
Paved patio with a small pool, outdoor lounge seating, and wide doors opening to the home.
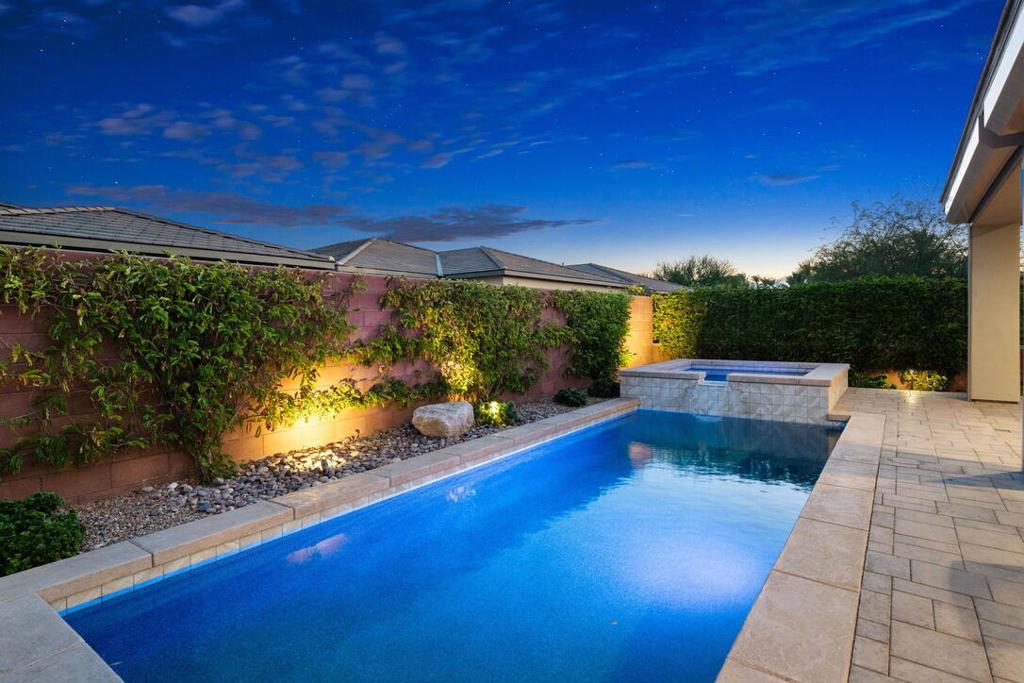
Backyard pool and raised spa beside illuminated landscaping at dusk.
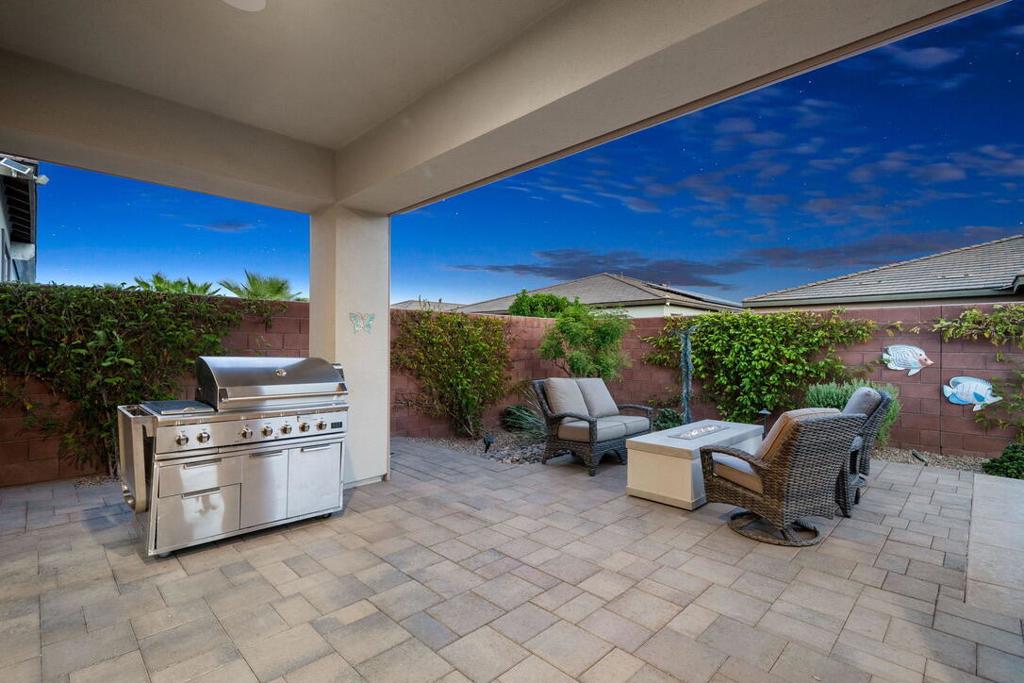
Covered patio with a stainless steel grill and outdoor seating beside a planted garden wall.
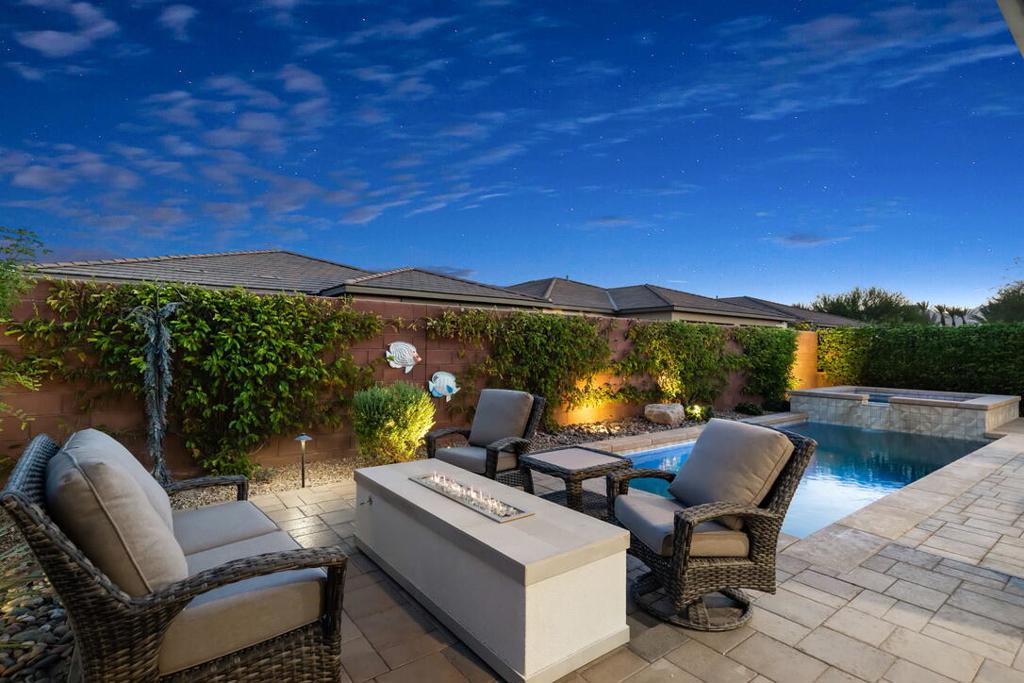
Backyard pool patio with cushioned wicker seating and a built-in fire feature at dusk.
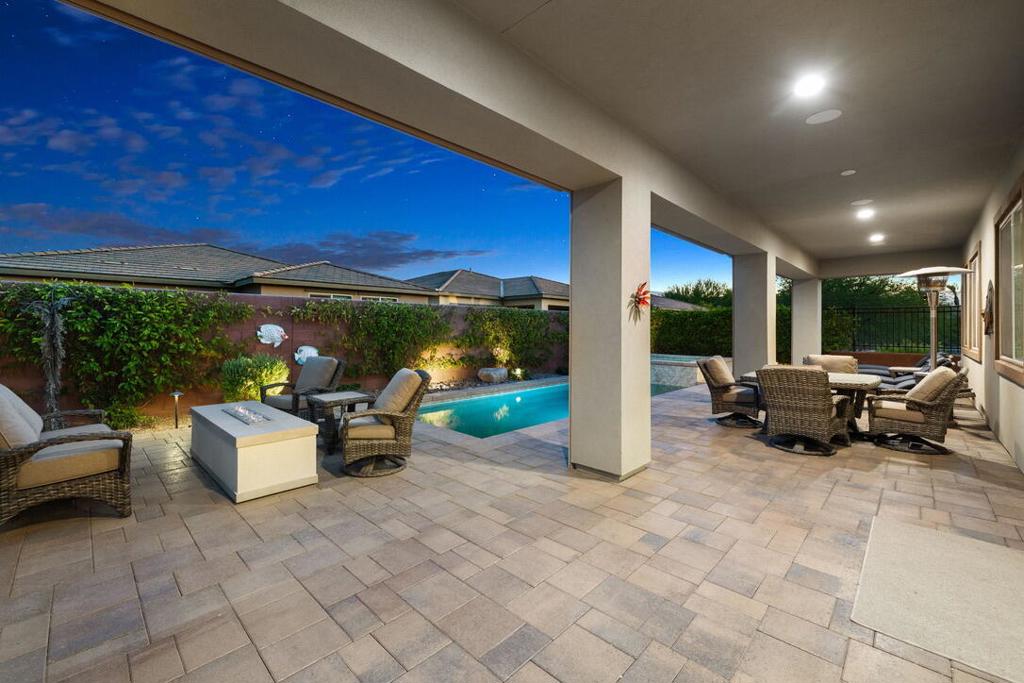
Covered patio with a pool, wicker lounge chairs, and an outdoor dining set.
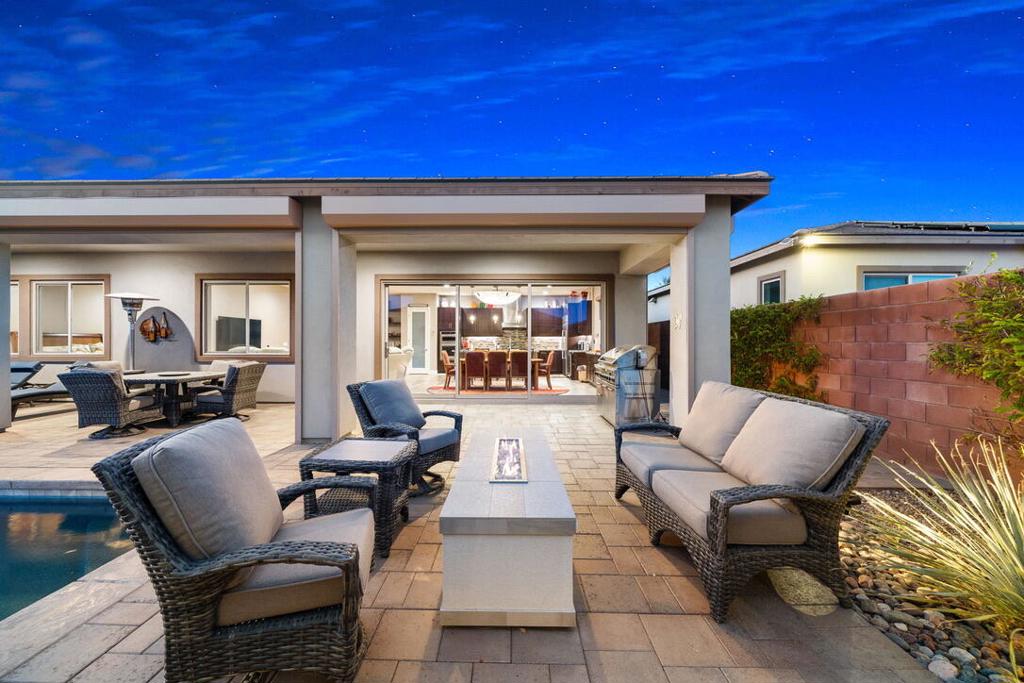
Backyard patio with wicker seating beside a pool and wide sliding glass doors.
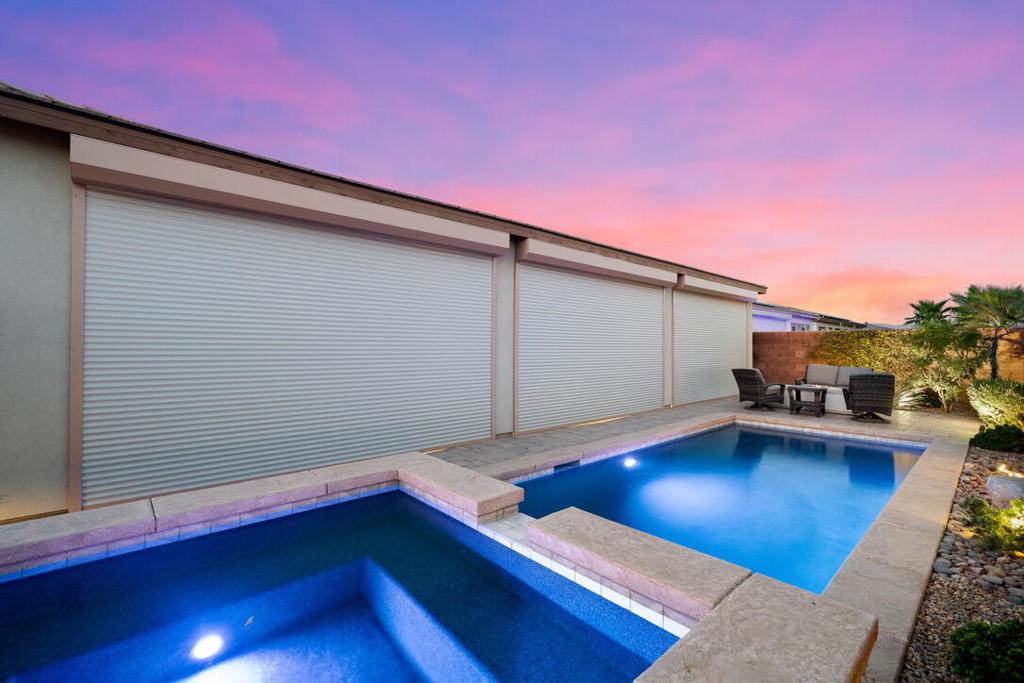
Backyard pool and raised spa beside the house, with patio seating under a pink dusk sky.
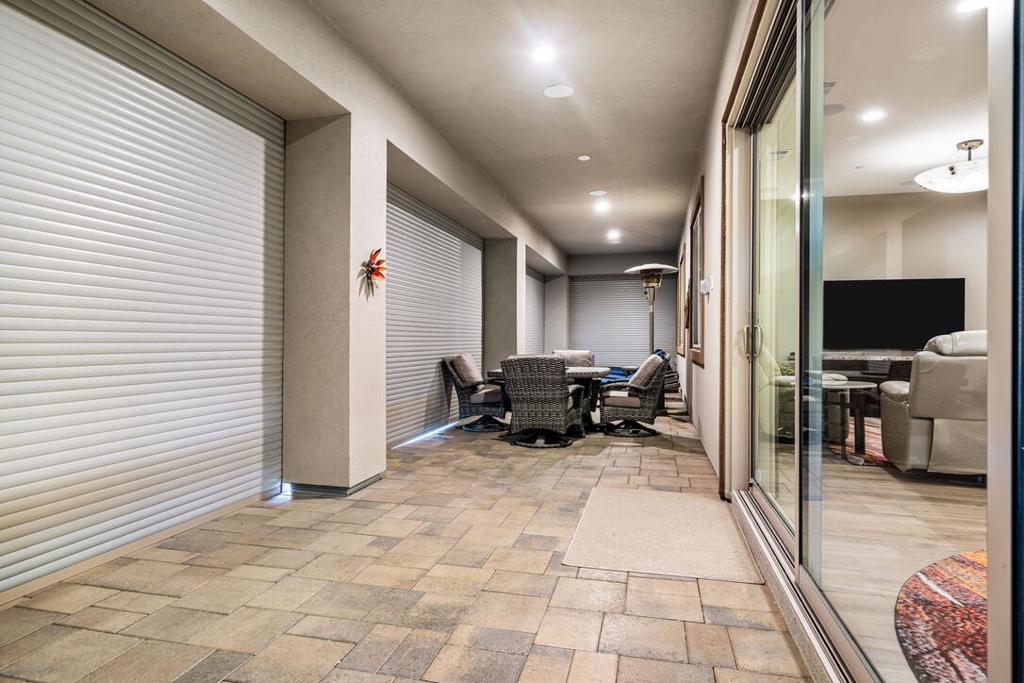
Covered patio with stone pavers, roll-down shades, and outdoor dining furniture beside sliding glass doors.
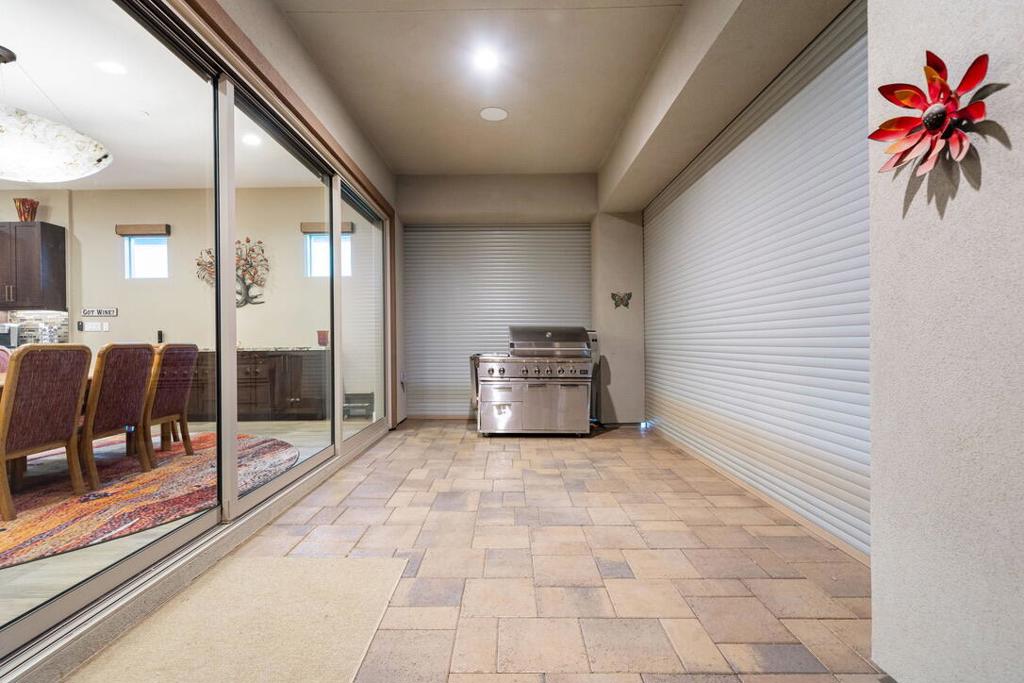
Covered tiled patio with a stainless steel grill and sliding glass doors.
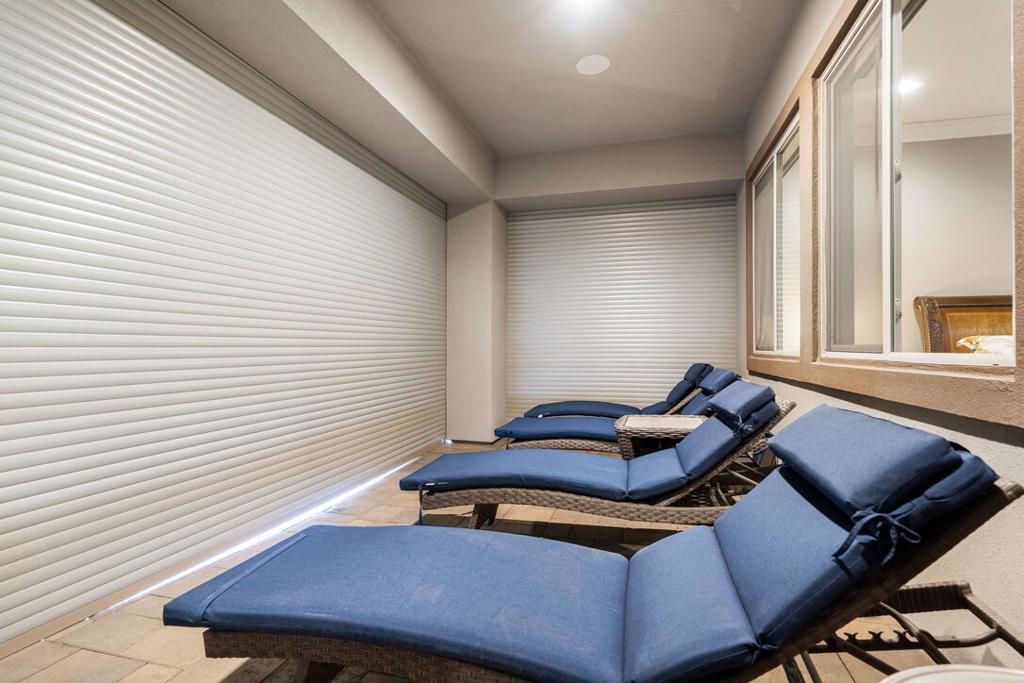
Enclosed sunroom with tiled flooring and blue-cushioned chaise lounges.
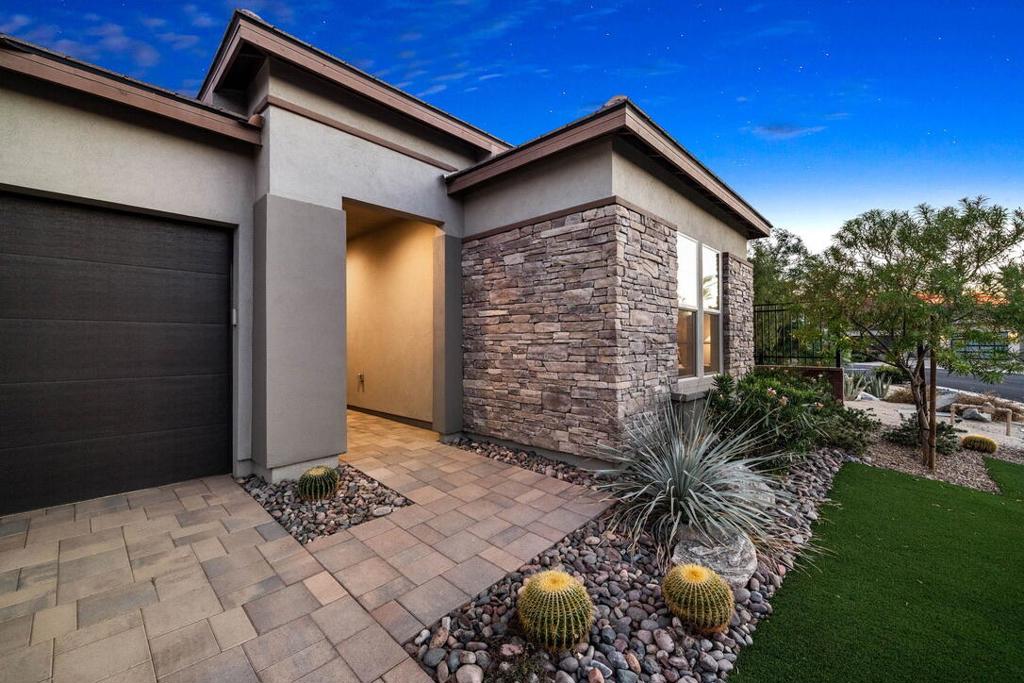
Modern home exterior with stone facade, recessed entry, and cactus landscaping beside the garage.
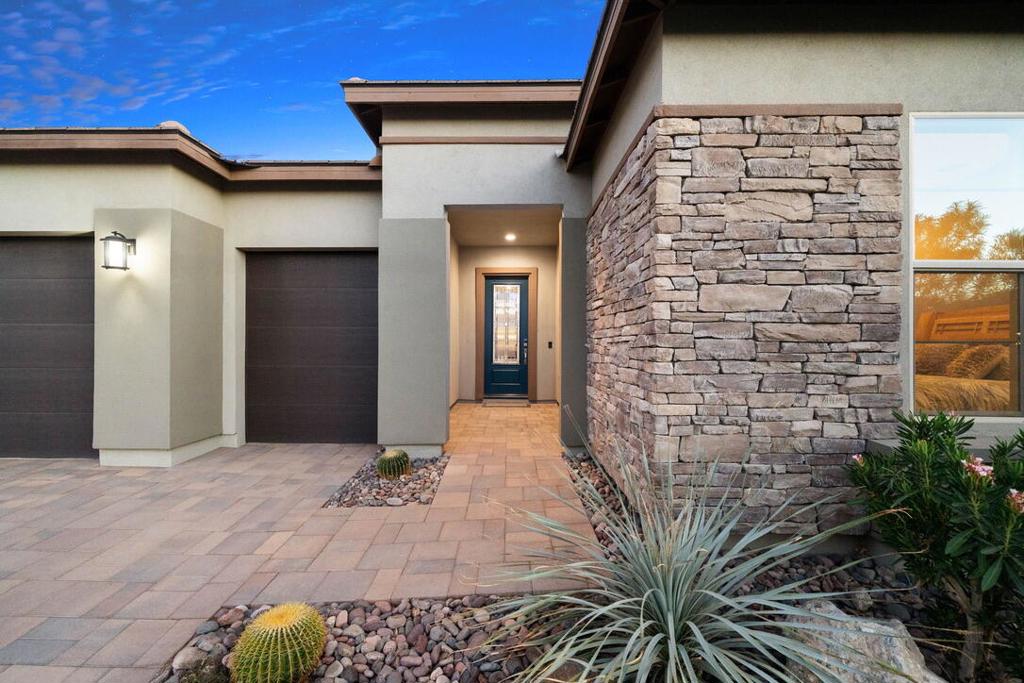
Modern home entrance with a stone-clad wall, dark garage doors, and desert landscaping.
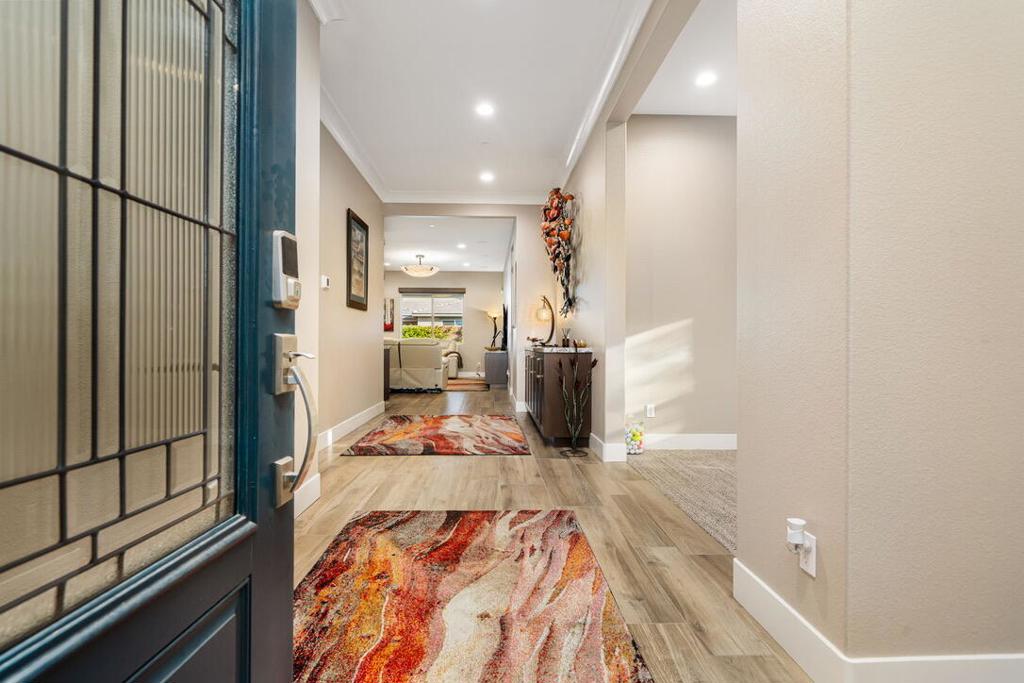
Entry hallway with a dark security screen door, colorful runners, and a console table.
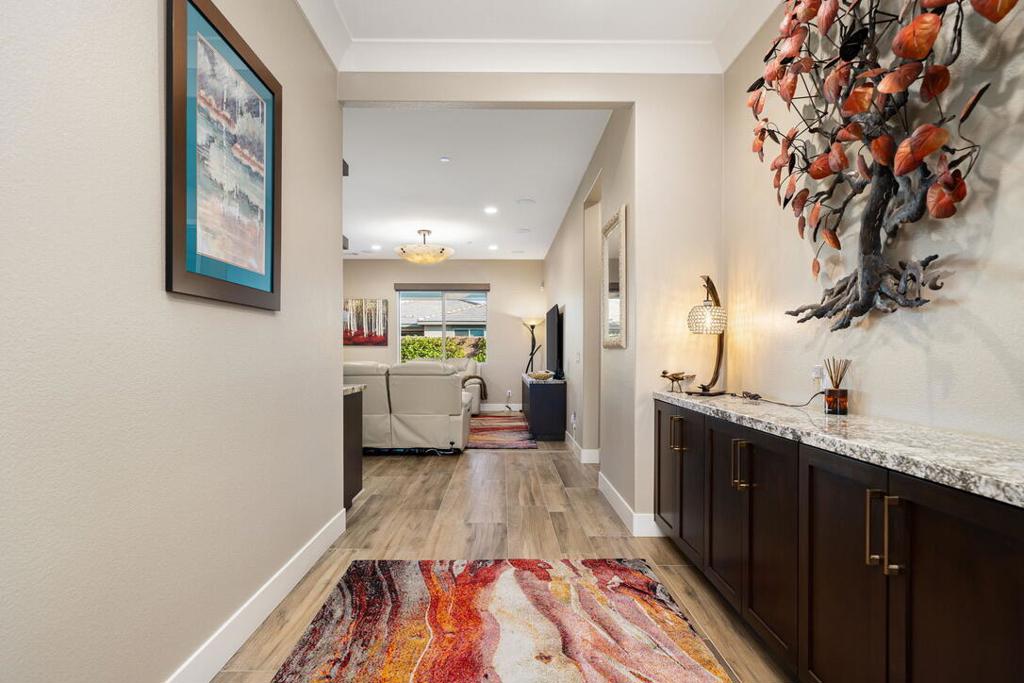
Hallway leading to a living room, with dark cabinets, wood-look flooring, and colorful rugs.
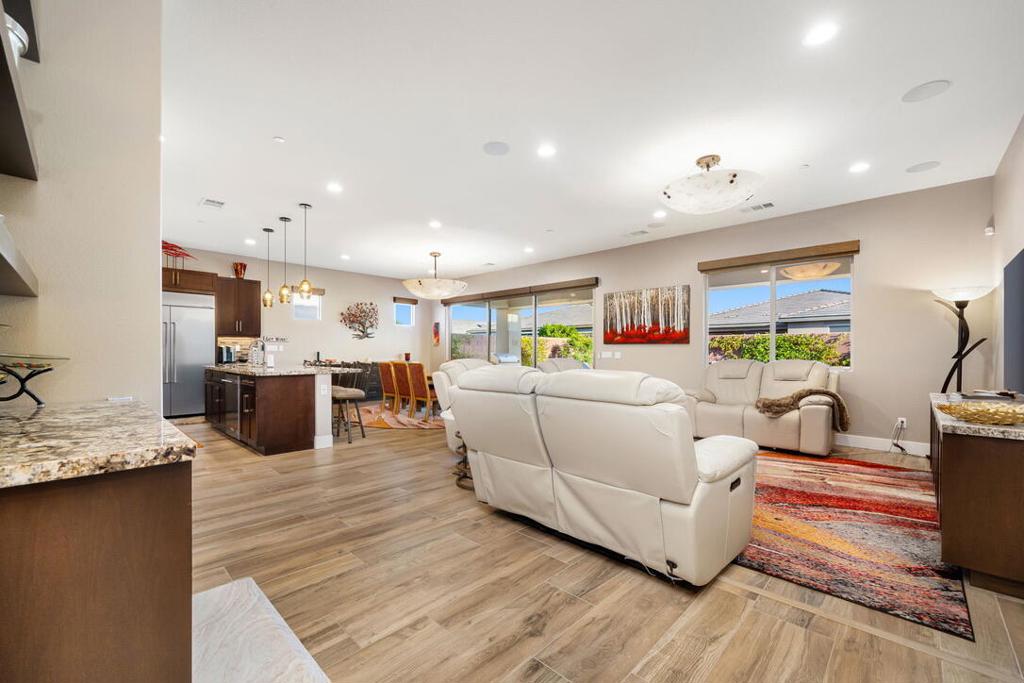
Open-plan kitchen and living room with white leather seating, dark cabinetry, and large windows.
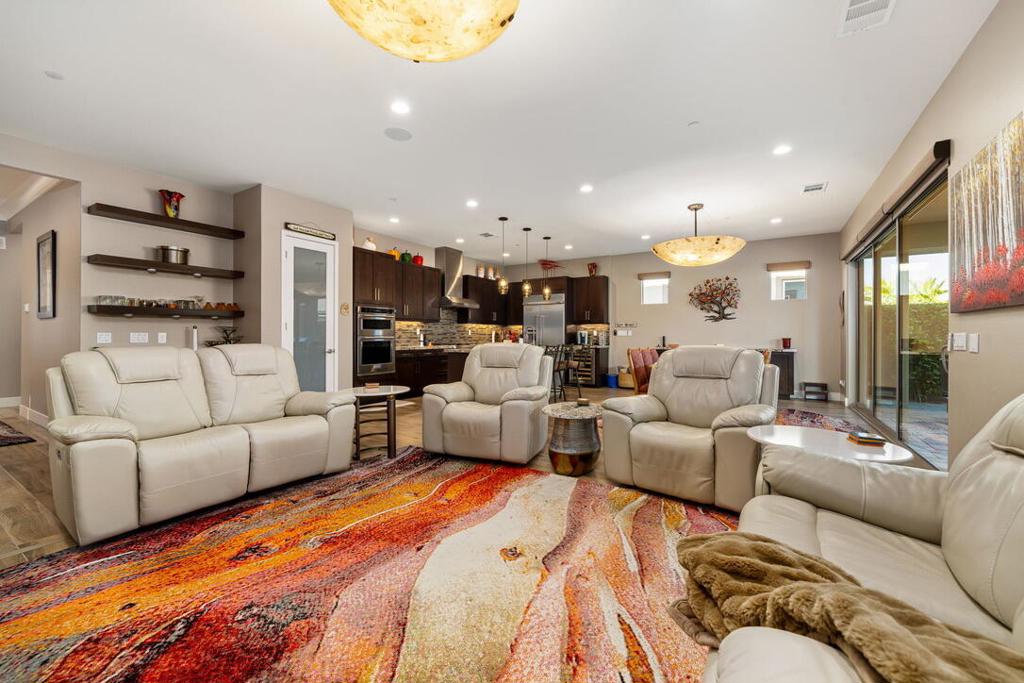
Living room with cream leather recliners, a colorful abstract rug, and an open kitchen.
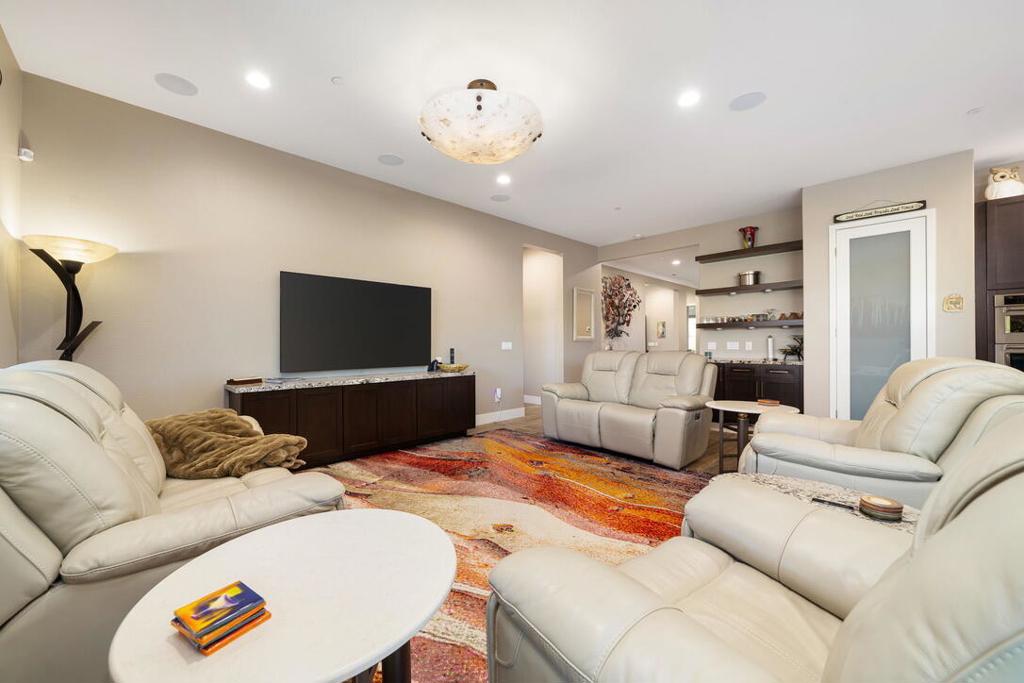
Living room with cream leather recliners, a large wall-mounted TV, and a colorful patterned rug.
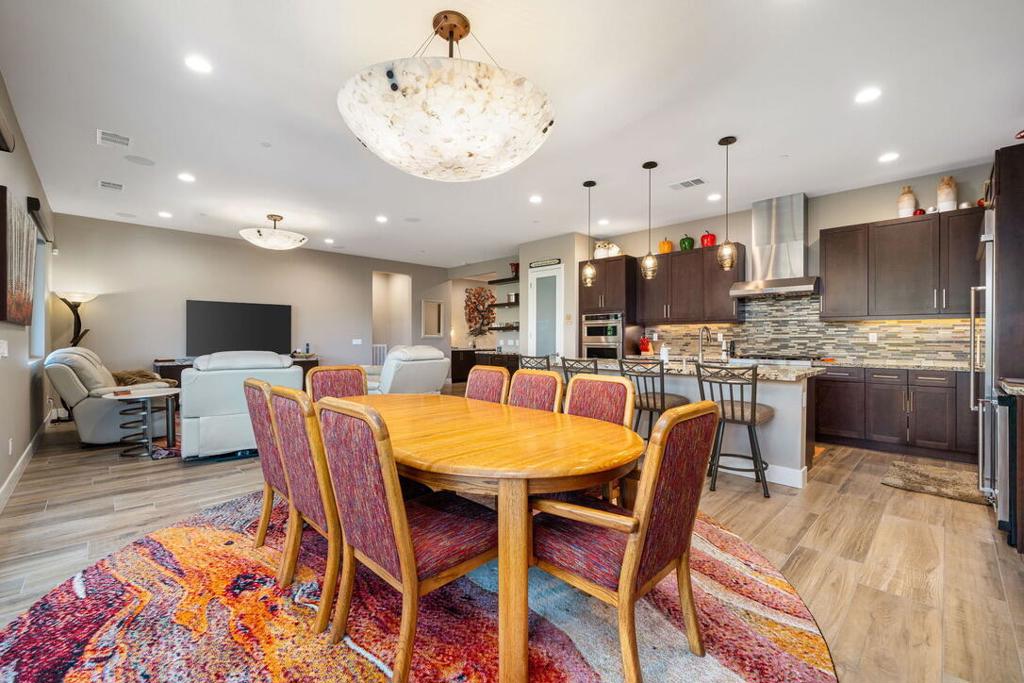
Open-plan dining area, kitchen, and living room with a large wood table and colorful patterned rug.
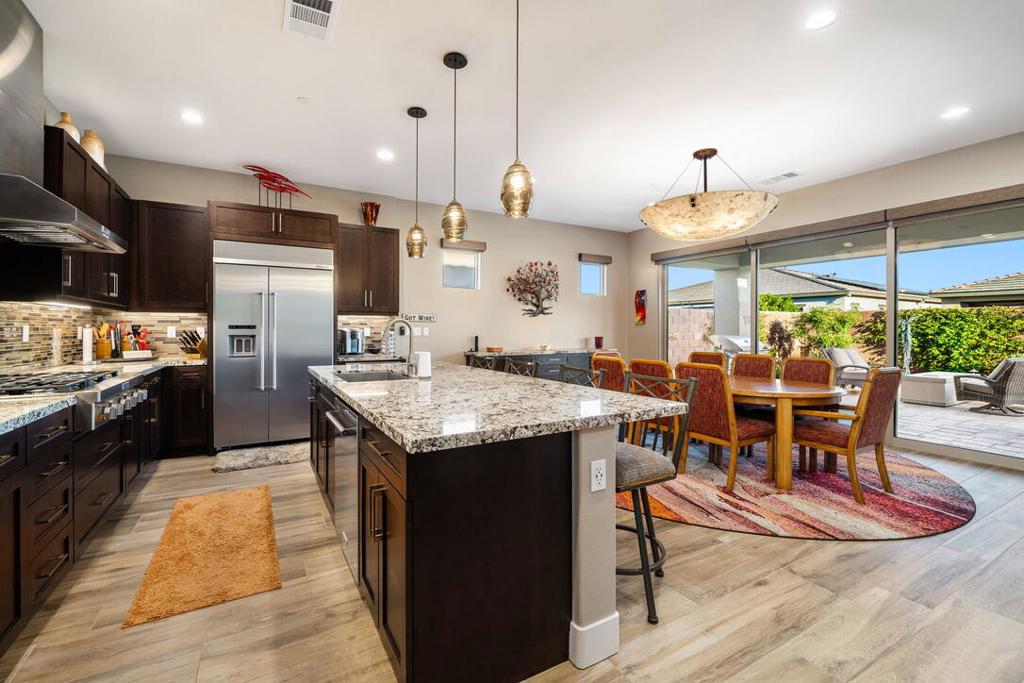
Kitchen with a large granite island, dark cabinets, and sliding doors to a patio.
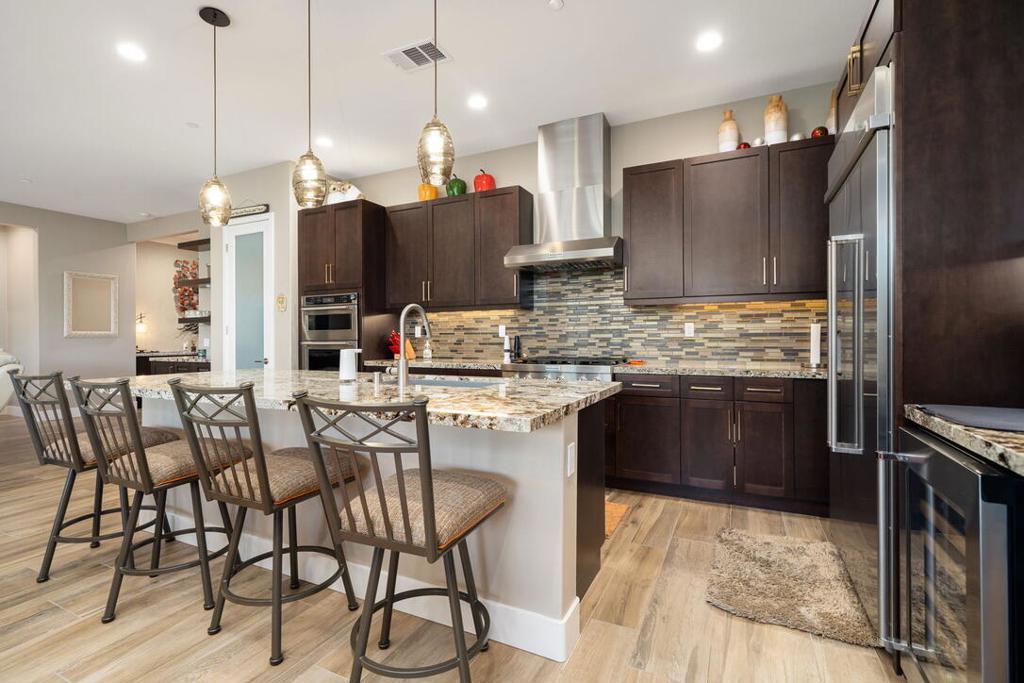
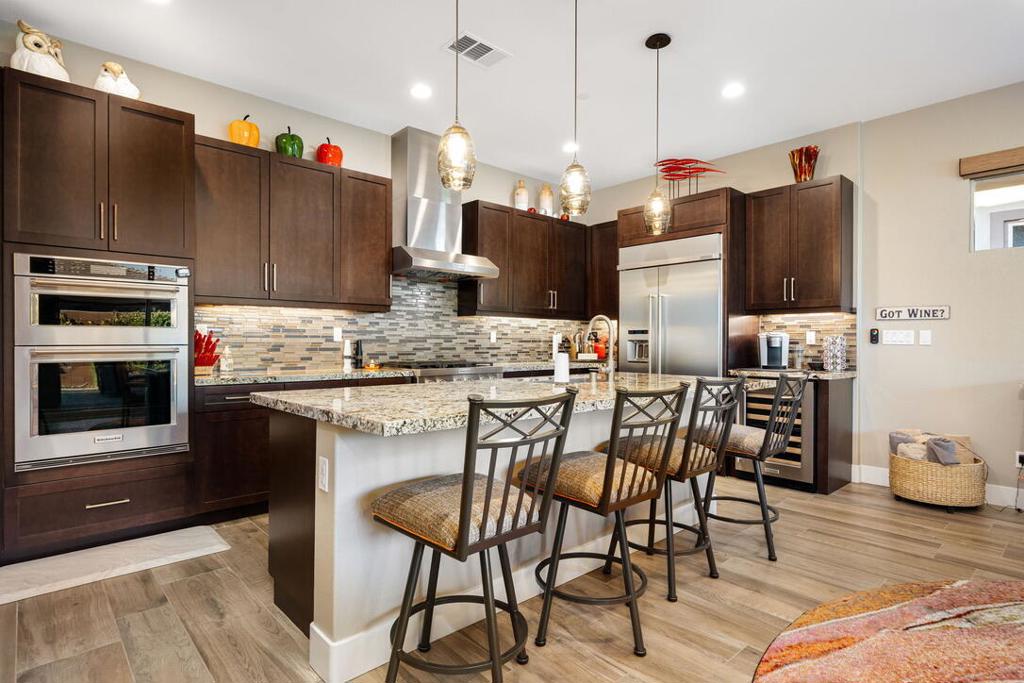
Modern kitchen with dark wood cabinets, stainless steel appliances, and a granite island with bar stools.
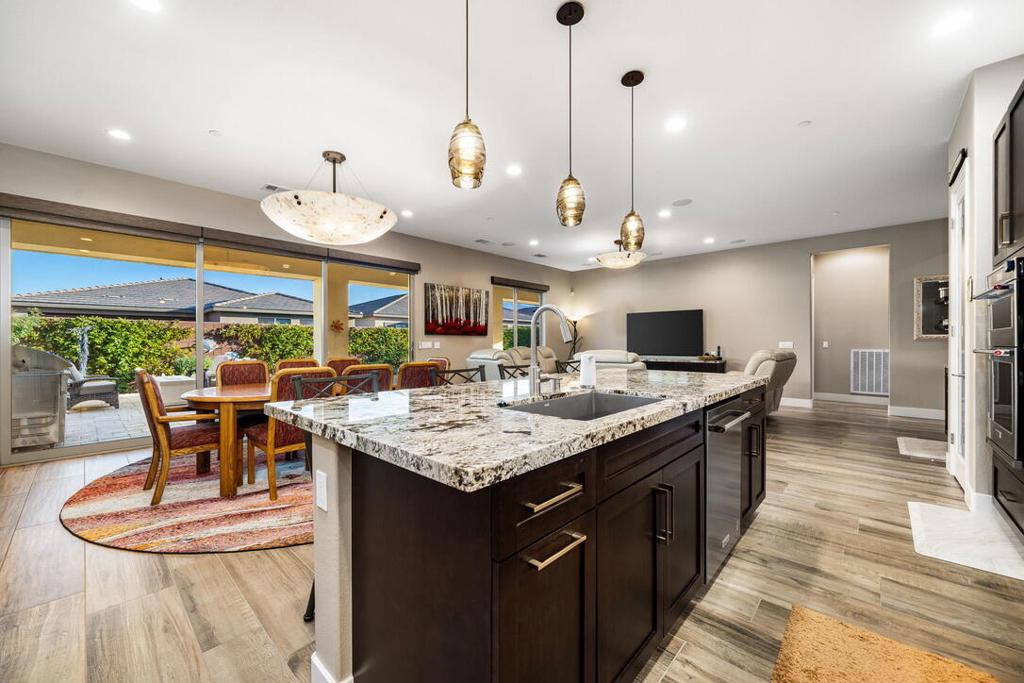
Open-plan kitchen with a large stone island, pendant lights, and sliding doors to the patio.
Kitchen with dark wood cabinets, stainless steel appliances, and a granite island with bar stools.
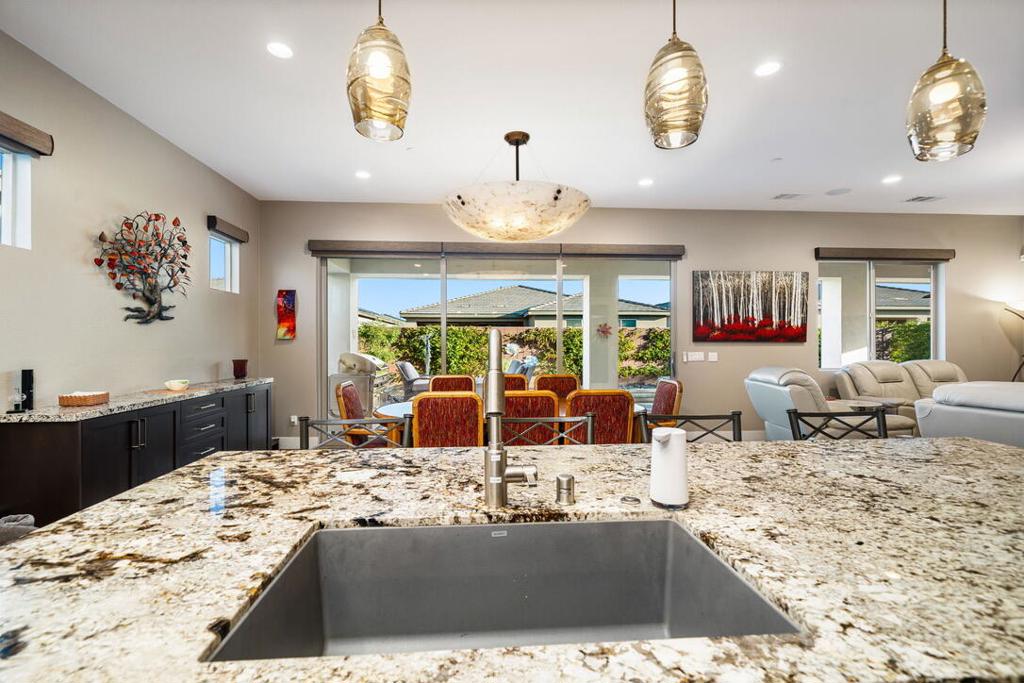
Open-plan kitchen with a granite island and deep sink, overlooking the dining area and patio.
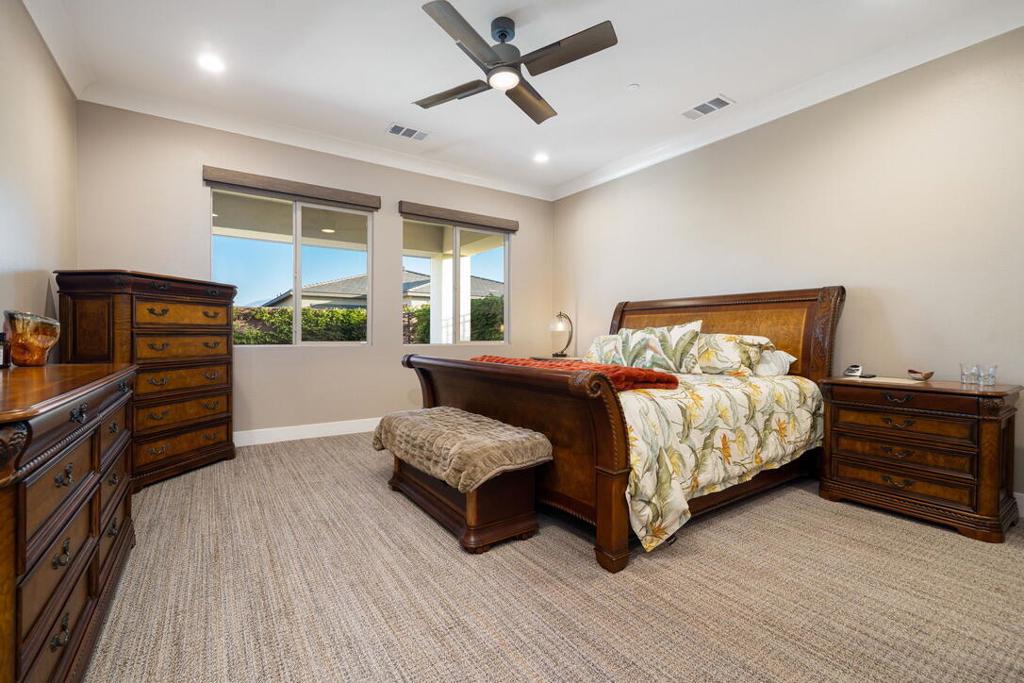
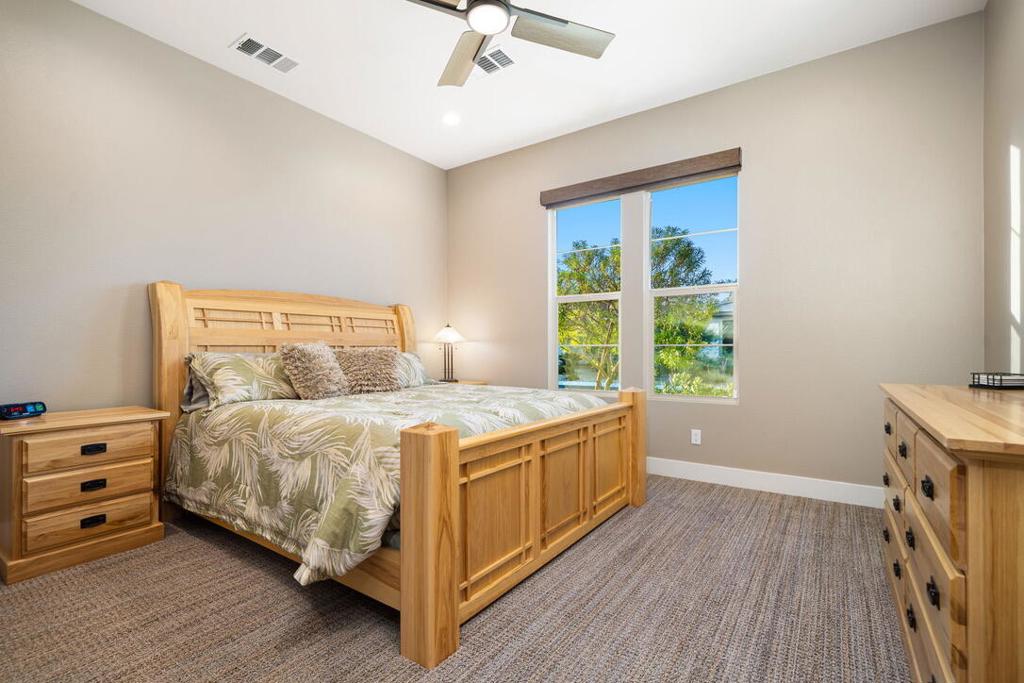
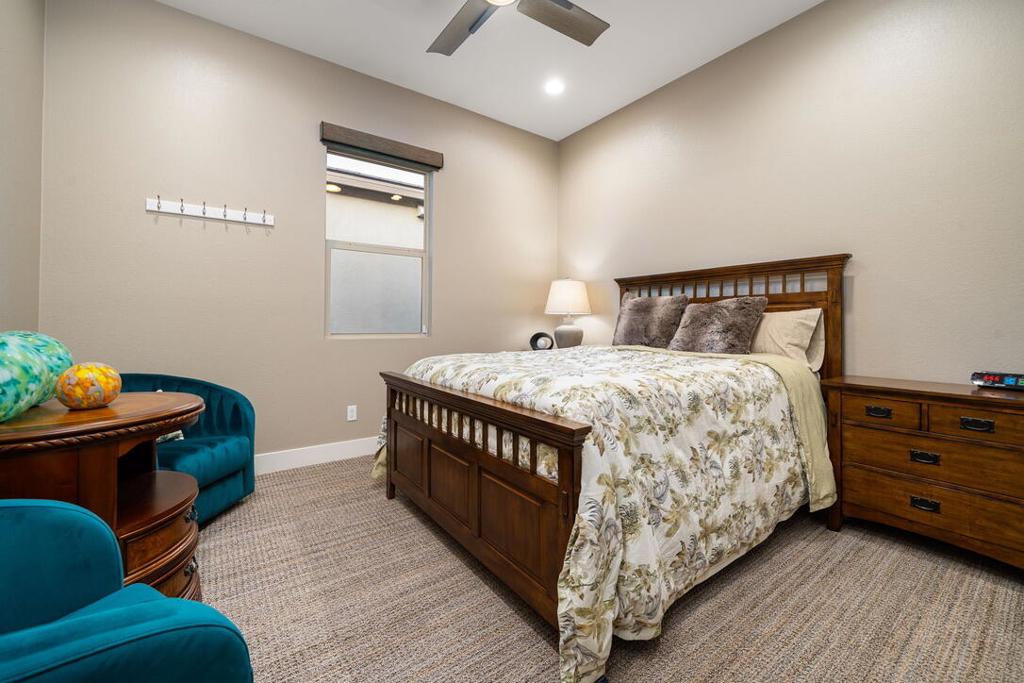
Bedroom with a dark wood bed, floral bedding, matching dressers, and a ceiling fan.
Bedroom with floral bedding, carved wooden furniture, and windows overlooking greenery.
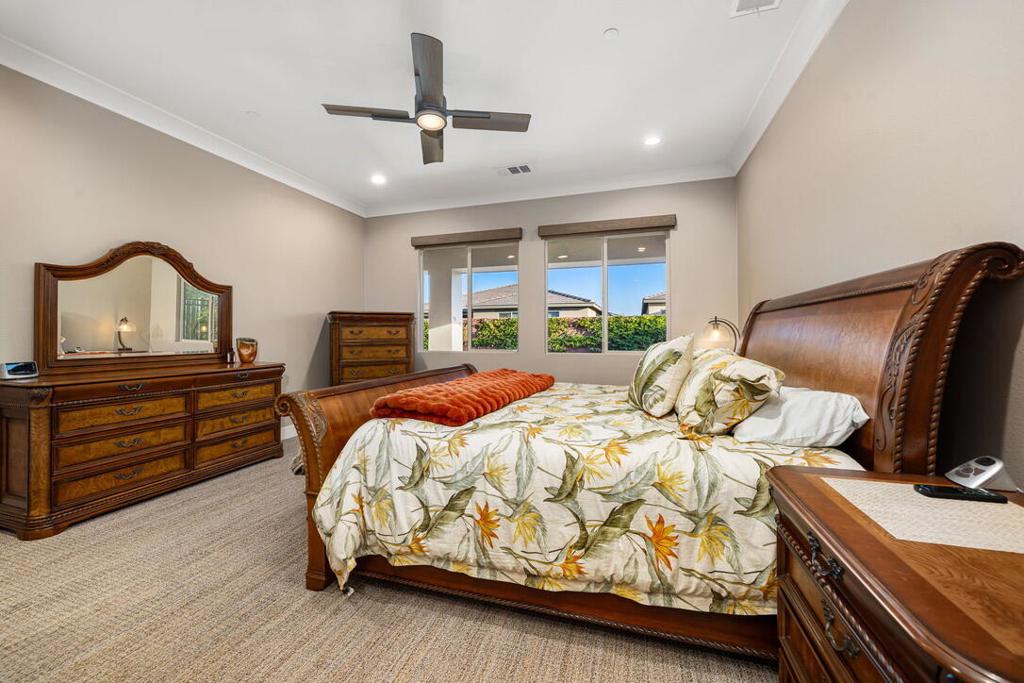
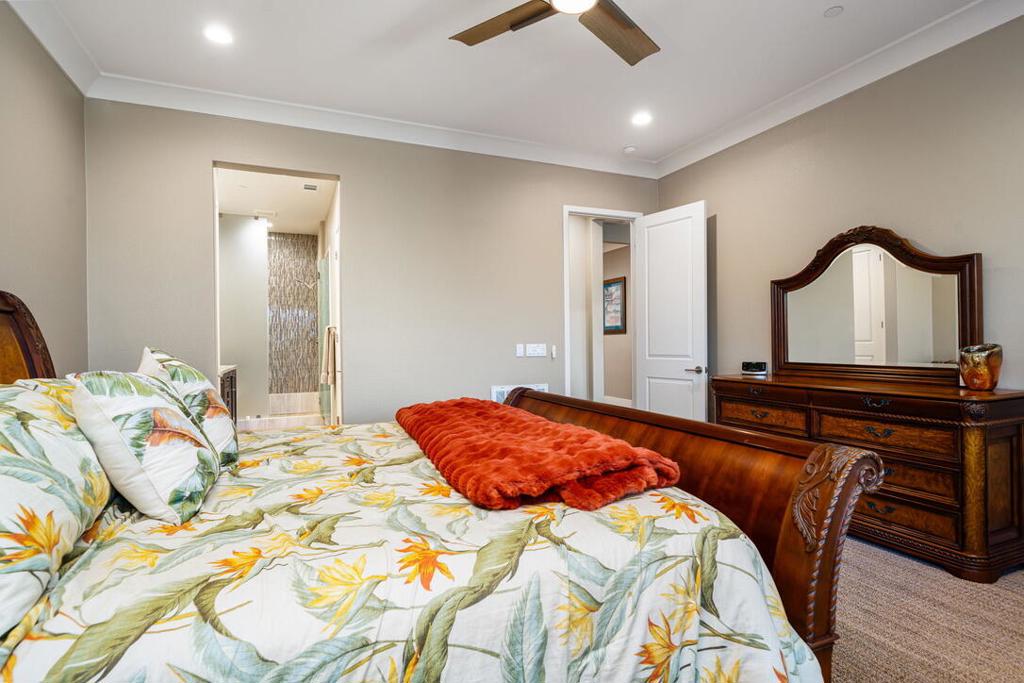
Bedroom with a carved wooden bed, tropical floral bedding, orange throw, and matching dresser and mirror.
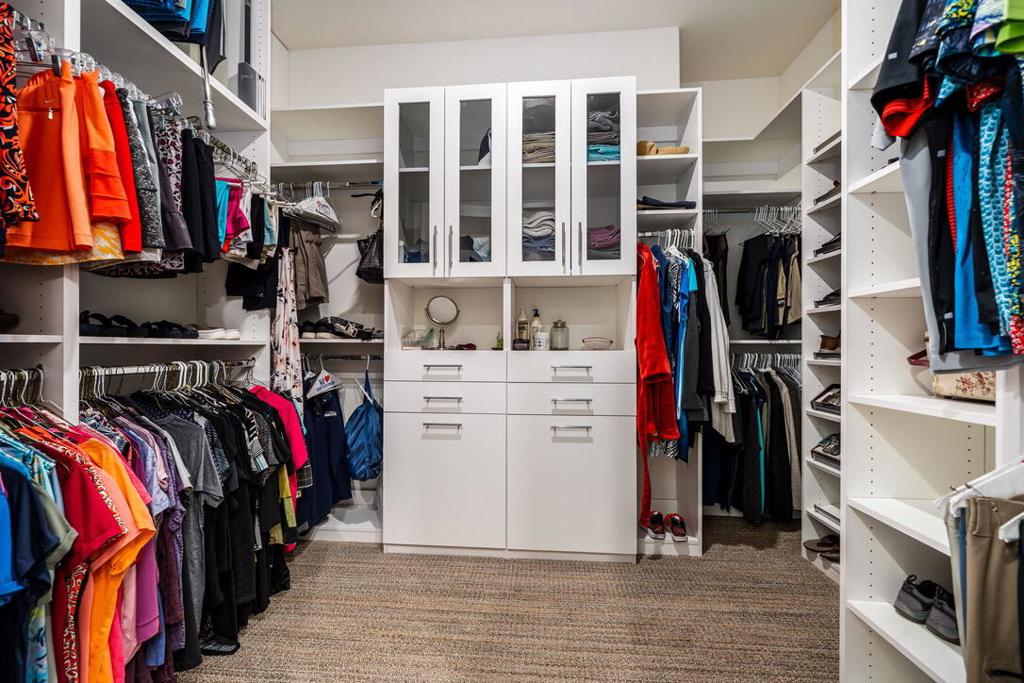
Walk-in closet with white built-ins, glass-front cabinets, and clothing on both sides.
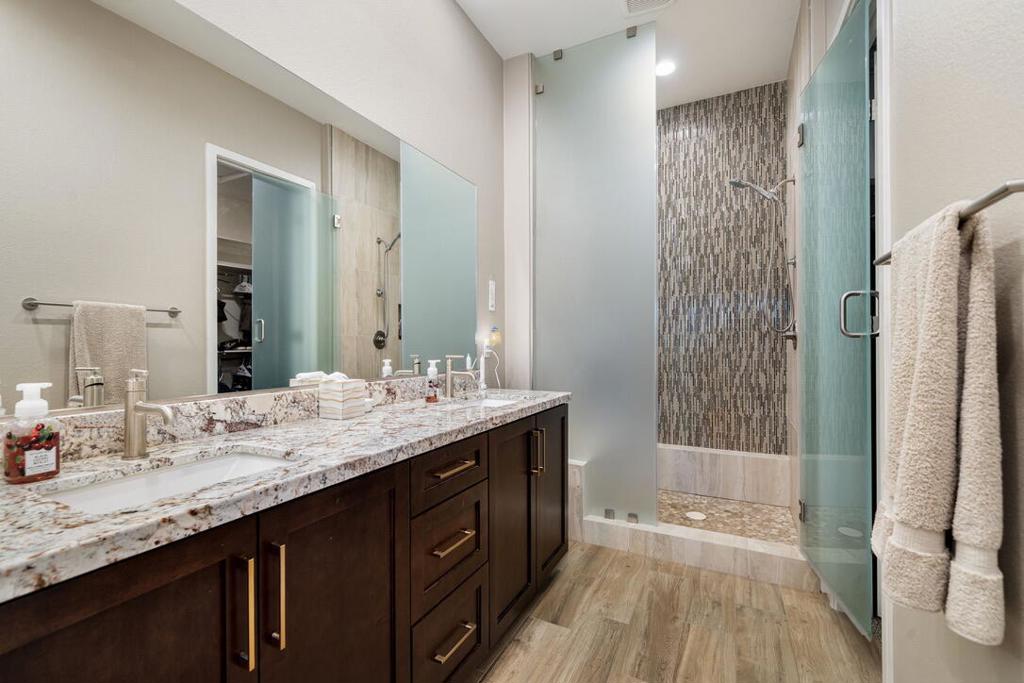
Bathroom with a double vanity and glass walk-in shower featuring a patterned tile wall.
Furnished bedroom with a wooden bed, matching dressers, and a large window overlooking trees.
Bathroom with a glass walk-in shower, mosaic tile accent, and dark wood vanity.
Bedroom with a dark wood bed, floral bedding, and teal chairs beside a round table.
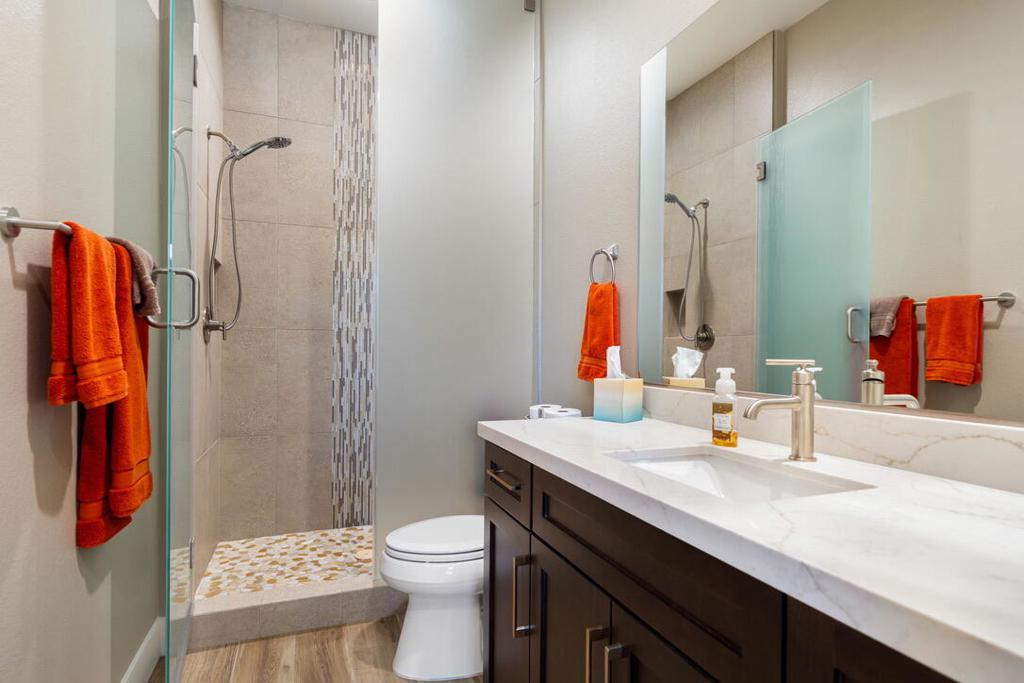
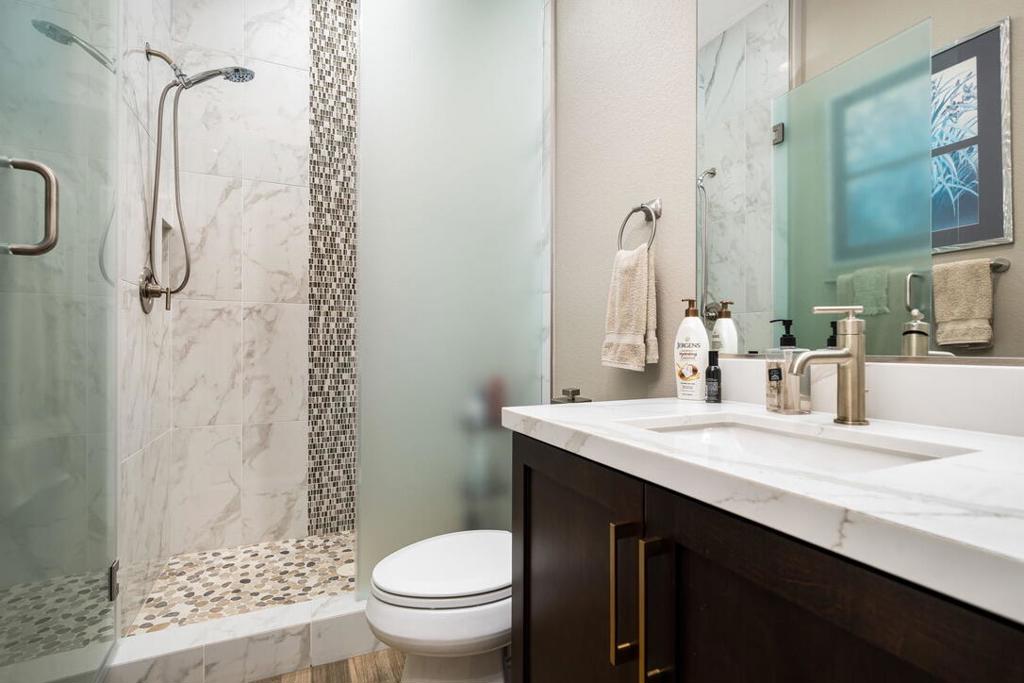
Bathroom with a marble-tiled glass shower and dark wood vanity.
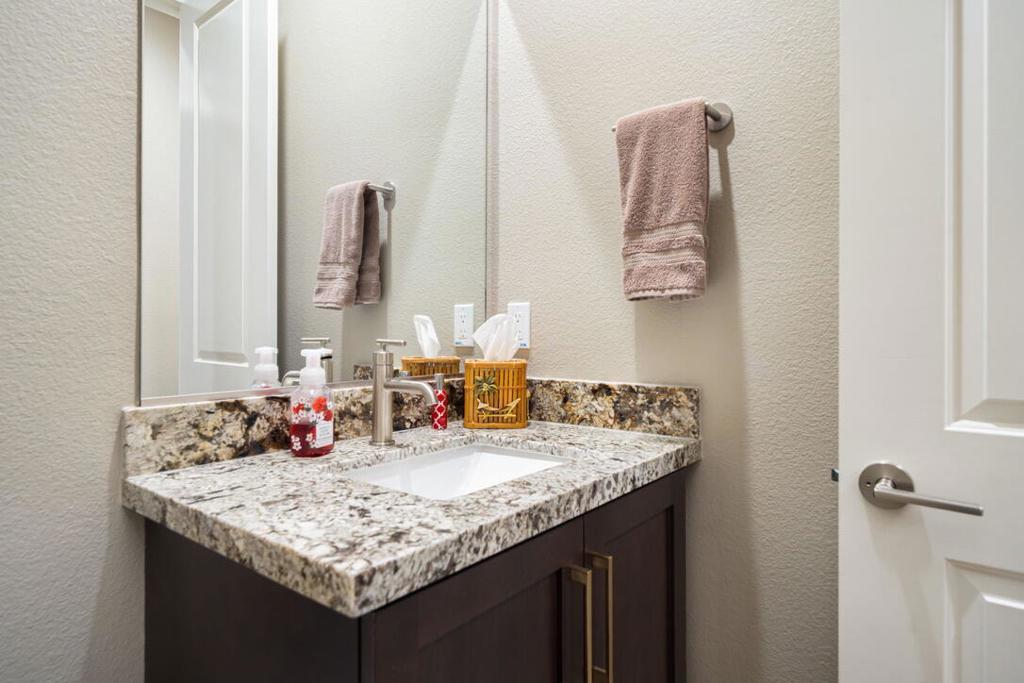
Bathroom vanity with a speckled granite counter, white sink, and dark wood cabinet.
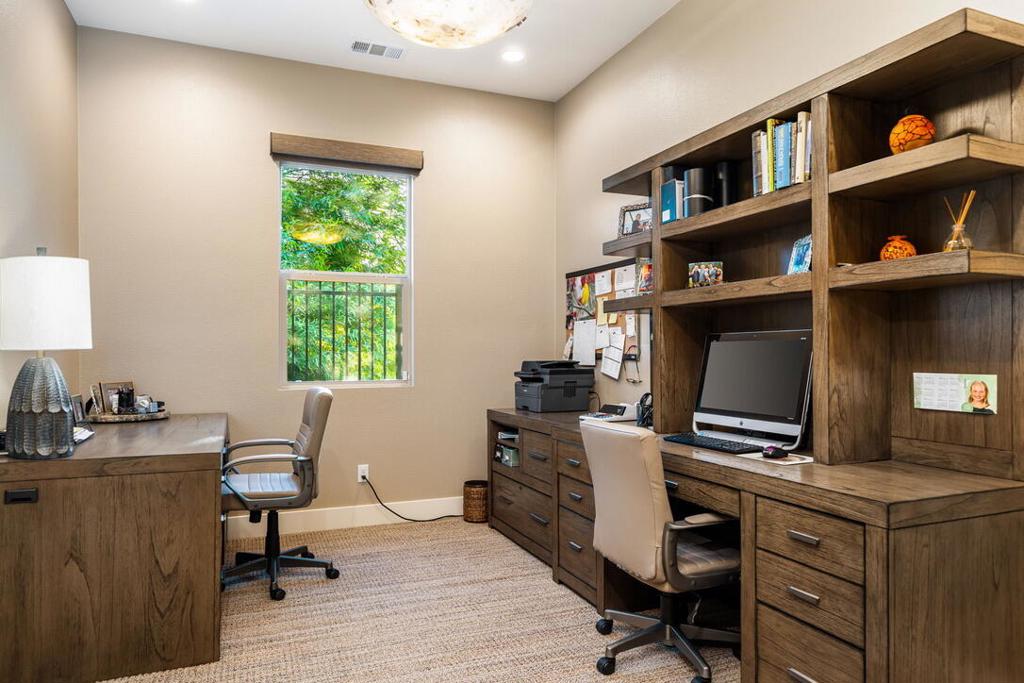
Home office with built-in wood shelving, two workstations, and a window overlooking greenery.
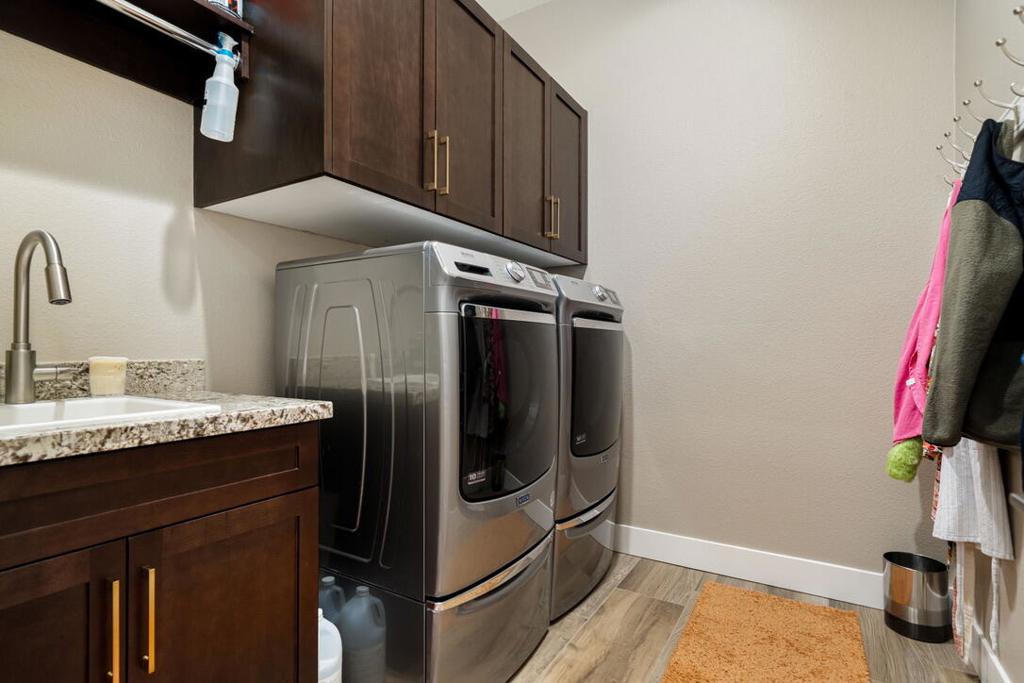
Laundry room with stainless front-loading washer and dryer, dark wood cabinets, and a utility sink.
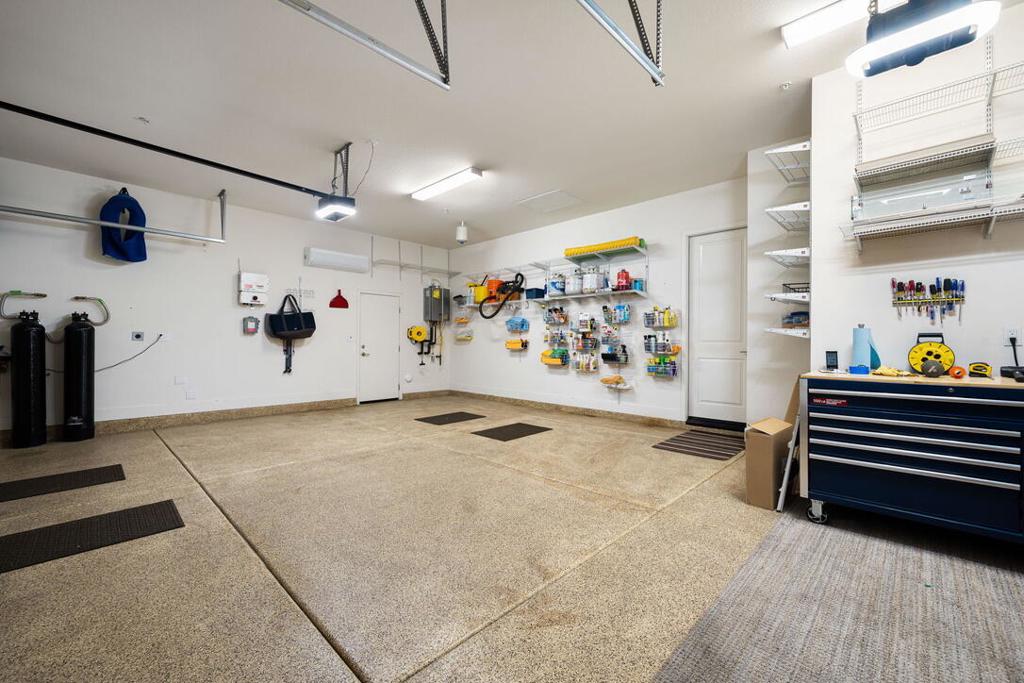
Spacious garage with a finished speckled floor, organized wall-mounted tools, overhead shelving, and a rolling tool chest.
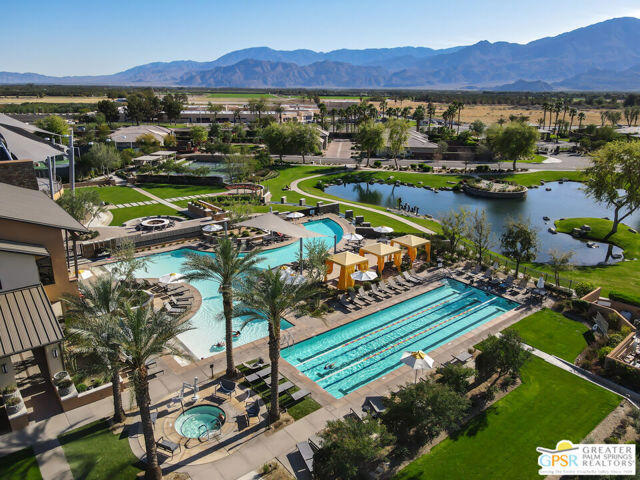
Aerial view of community pools beside a lake, with mountains in the distance.
SEE ALL PHOTOS
Backyard pool and raised spa beside a modern home, with blue lounge chairs on the patio.
Single-story home with a tiled roof and landscaped yard, backed by palm trees and mountains at dusk.
Backyard pool and raised spa glow blue beside a vine-covered wall and outdoor seating.
Paved patio with a small pool, outdoor lounge seating, and wide doors opening to the home.
Backyard pool and raised spa beside illuminated landscaping at dusk.
Covered patio with a stainless steel grill and outdoor seating beside a planted garden wall.
Backyard pool patio with cushioned wicker seating and a built-in fire feature at dusk.
Covered patio with a pool, wicker lounge chairs, and an outdoor dining set.
Backyard patio with wicker seating beside a pool and wide sliding glass doors.
Backyard pool and raised spa beside the house, with patio seating under a pink dusk sky.
Covered patio with stone pavers, roll-down shades, and outdoor dining furniture beside sliding glass doors.
Covered tiled patio with a stainless steel grill and sliding glass doors.
Enclosed sunroom with tiled flooring and blue-cushioned chaise lounges.
Modern home exterior with stone facade, recessed entry, and cactus landscaping beside the garage.
Modern home entrance with a stone-clad wall, dark garage doors, and desert landscaping.
Entry hallway with a dark security screen door, colorful runners, and a console table.
Hallway leading to a living room, with dark cabinets, wood-look flooring, and colorful rugs.
Open-plan kitchen and living room with white leather seating, dark cabinetry, and large windows.
Living room with cream leather recliners, a colorful abstract rug, and an open kitchen.
Living room with cream leather recliners, a large wall-mounted TV, and a colorful patterned rug.
Open-plan dining area, kitchen, and living room with a large wood table and colorful patterned rug.
Kitchen with a large granite island, dark cabinets, and sliding doors to a patio.
Modern kitchen with dark wood cabinets, stainless steel appliances, and a granite island with bar stools.
Open-plan kitchen with a large stone island, pendant lights, and sliding doors to the patio.
Kitchen with dark wood cabinets, stainless steel appliances, and a granite island with bar stools.
Open-plan kitchen with a granite island and deep sink, overlooking the dining area and patio.
Bedroom with a dark wood bed, floral bedding, matching dressers, and a ceiling fan.
Bedroom with floral bedding, carved wooden furniture, and windows overlooking greenery.
Bedroom with a carved wooden bed, tropical floral bedding, orange throw, and matching dresser and mirror.
Walk-in closet with white built-ins, glass-front cabinets, and clothing on both sides.
Bathroom with a double vanity and glass walk-in shower featuring a patterned tile wall.
Furnished bedroom with a wooden bed, matching dressers, and a large window overlooking trees.
Bathroom with a glass walk-in shower, mosaic tile accent, and dark wood vanity.
Bedroom with a dark wood bed, floral bedding, and teal chairs beside a round table.
Bathroom with a marble-tiled glass shower and dark wood vanity.
Bathroom vanity with a speckled granite counter, white sink, and dark wood cabinet.
Home office with built-in wood shelving, two workstations, and a window overlooking greenery.
Laundry room with stainless front-loading washer and dryer, dark wood cabinets, and a utility sink.
Spacious garage with a finished speckled floor, organized wall-mounted tools, overhead shelving, and a rolling tool chest.
Aerial view of community pools beside a lake, with mountains in the distance.
Listed by Rick Parnell CA DRE# 01926331 with Windermere Real Estate (360) 280-4178
For Sale

82375 W Mccarroll Drive

82375 W Mccarroll Drive, Indio, CA 92201

$995,000
Experience the perfect blend of modern sophistication and desert tranquility in this meticulously upgraded ''Liberty'' floor plan within the prestigious Trilogy Polo Club. This single-story gem isn't just a home; it's an invitation to a refined lifestyle, featuring three spacious bedrooms and bathrooms, a builder-added powder room, and a versatile den that adapts to your needs, whether that's a quiet home office or a cozy media retreat. At the heart of the home, the gourmet kitchen serves as a stunning centerpiece for both daily living and effortless entertaining. Outfitted with premium appliances and a sleek gas range, the space is elevated by crisp quartz countertops and upgraded soft-close cabinetry. The oversized island flows naturally into the living area, where a multi-slide glass door erases the boundary between the stylish interior and the desert air. The primary suite is a true sanctuary, anchored by beautiful bay windows, a spa-inspired bathroom with high-end finishes, and a gracious walk-in closet with custom built-ins. Every detail has been considered by these original owners, who had it custom-built for comfort and efficiency, from the wood-looking tile flooring, custom electric blinds throughout, and LED recessed lighting to the 'smart' essentials like owned solar, a whole-home soft water system, and a climate-controlled garage with a mini-split A/C. Outside, your private oasis awaits. The south-facing backyard offers a sparkling pool and spa, desert landscaping, a fire pit, and plenty of room for sunbathing, relaxing, and creating a secluded space perfect for sunset cocktails. The back patio with pocketing glass sliders also has electric rolling shutters to secure when gone, or to enclose for an expanded entertainment area. Life at Trilogy Polo Club is about connection. Whether you're meeting friends at June Hill's Table, hitting the pickleball courts, or relaxing by the resort-style pools, you're surrounded by world-class amenities and a vibrant social scene. Just minutes from top-tier shopping and dining, this home offers the ultimate desert retreat for those who refuse to compromise on quality or style. The home is being offered furnished per inventory.

3
beds

4
baths

2,367 Sq.Ft. LIVING AREA

6,625 Sq.Ft. lot

Kyle Parnell

Kyle Parnell

Features & Amenities

Interior

  • total bedrooms3
  • Total bathrooms4
  • full bathrooms3
  • half bathroom1
  • Laundry room Laundry Room
  • Flooring Carpet, Tile
  • APPLIANCES Convection Oven, Dishwasher, Gas Cooktop, Disposal, Gas Water Heater, Microwave, Refrigerator, Range Hood, Water Softener, Tankless Water Heater, Vented Exhaust Fan, Water To Refrigerator, Water Purifier
  • other interior Features Breakfast Bar, Separate/Formal Dining Room, High Ceilings, Bar, Primary Suite, Walk-In Closet(s)

Area & Lot

  • Status For Sale
  • Living Area2,367 Sq.Ft.
  • Lot Area6,625 Sq.Ft.
  • MLS® ID219150988DA
  • TypeResidential
  • YEAR BUILT2022
  • View DescriptionPeek-A-Boo, Pool

Exterior

  • STORIES1
  • Garage Space3.0
  • utilitiesCable Available
  • PoolIn Ground, Private
  • roofTile
  • lot featuresClose to Clubhouse, Drip Irrigation/Bubblers, Planned Unit Development, Sprinklers Timer, Sprinkler System
  • parkingDirect Access, Driveway, Garage, Golf Cart Garage
  • HEAT TYPECentral, Forced Air, Natural Gas
  • AIR CONDITIONINGCentral Air
  • SubstructureSlab
  • HOA AmenitiesBilliard Room, Clubhouse, Controlled Access, Sport Court, Fitness Center, Game Room, Management, Picnic Area, Recreation Room, Security
  • security FeaturesGated Community, 24 Hour Security

Financial

  • Sales Price$995,000
  • HOA $280/mo
Single-story home with a tiled roof and landscaped yard, backed by palm trees and mountains at dusk.

Schedule a Showing

We would love to show you our beautiful property. Please select your preferred date and time below. An agent will be in touch shortly to confirm your appointment.

Schedule a Showing

We would love to show you our beautiful property. Please select your preferred date and time below. An agent will be in touch shortly to confirm your appointment.

Thank you for your interest in 82375 W Mccarroll Drive, Indio, CA 92201. We are reviewing your request and will be in touch shortly!

Mortgage Calculator

Estimate your monthly mortgage payment, including the principal and interest, property taxes, and HOA. Adjust the values to generate a more accurate rate.

All estimates are provided for informational purposes only. Actual amounts may vary.
$0,000 Your Payment 20 15 65
$0,000 Your Payment

Guiding You Home, Every Step

Experience a real estate partnership built on trust, expertise, and genuine care. Kyle brings a lifelong understanding of what “home” truly means to every client and every decision.

Follow Me on Instagram