Leave a Message

Thank you for your message. We will be in touch with you shortly.

80241 Champions Way
Listed by Rick Parnell CA DRE# 01926331 with Windermere Real Estate (360) 280-4178
Sold

80241 Champions Way

80241 Champions Way, La Quinta, CA 92253

$1,060,000
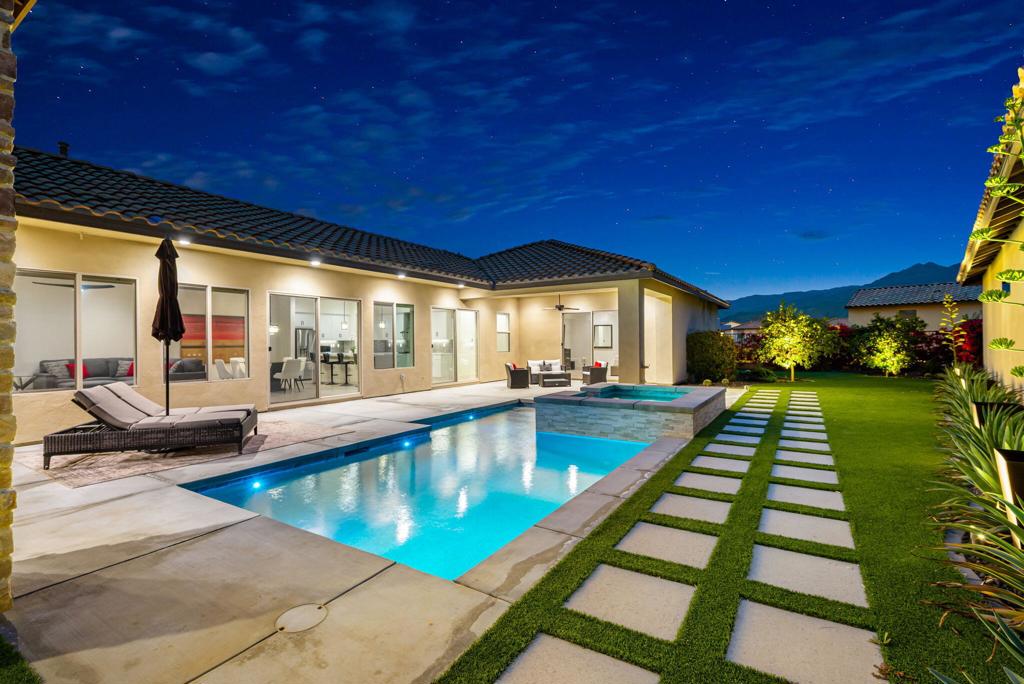
Price improvement by a motivated Seller! Welcome to this highly upgraded, never been rented, popular, Cetrine Plan 5 in the Signature at PGA West. With southern and western mountain views, a pie-shaped courtyard with plenty of sun all day on the pool. and spa, this one has it all! Built in 2022 and proudly maintained, this highly upgraded 3-bedroom, 3-bath home with a front-load 2-car garage and a golf cart garage has a fully owned 19-panel solar system, keeping electric bills to a minimum. Enter through your private gate, to your spacious courtyard pool, spa, and Santa Rosa mountain views. Inside, the great room opens to the pool and courtyard, allowing plenty of natural light. The kitchen is spacious and features a waterfall quartz countertop, a center island, dual ovens with a built-in air fryer, and a refrigerator with a built-in Keurig coffee maker. There are so many upgrades, it's difficult to list them all, but some include upgraded pool/spa and heater, high-end landscaping/lighting, remote control custom blinds in all rooms, upgraded cabinetry throughout, upgraded insulation including garage, upgraded showers/bath, sinks, faucets, custom lighting(See attached complete list of upgrades). The golf cart portion of the 2-car garage gives you direct access and more room than the side-load standalone golf cart garage. This community's HOA dues include a clubhouse, fitness center, and community pool, front landscaping, exterior paint, Cable/internet, and a 24/7 guarded gate. Is being offered fully furnished.

3
beds

3
baths

2,131 Sq.Ft. LIVING AREA

7,841 Sq.Ft. lot

Kyle Parnell

Kyle Parnell

Features & Amenities

Interior

  • total bedrooms3
  • Total bathrooms3
  • full bathrooms2
  • half bathroom1
  • Laundry room Laundry Room
  • Flooring Carpet, Tile
  • APPLIANCES Convection Oven, Dishwasher, Gas Cooktop, Gas Oven, Gas Water Heater, Microwave, Refrigerator, Range Hood
  • other interior Features Breakfast Bar, Built-in Features, Separate/Formal Dining Room, High Ceilings, Open Floorplan, Primary Suite

Area & Lot

  • Status Sold
  • Date Sold July 15, 2026
  • Living Area2,131 Sq.Ft.
  • Lot Area7,841 Sq.Ft.
  • MLS® ID219143261DA
  • TypeResidential
  • YEAR BUILT2022
  • NeighborhoodPGA West
  • View DescriptionMountain(s), Panoramic, Pool

Exterior

  • STORIES1
  • Garage Space3.0
  • utilitiesCable Available
  • PoolElectric Heat, In Ground
  • roofTile
  • lot featuresClose to Clubhouse, Drip Irrigation/Bubblers, Planned Unit Development, Sprinklers Timer, Sprinkler System
  • parkingDriveway, Golf Cart Garage, On Street
  • HEAT TYPECentral, Natural Gas
  • AIR CONDITIONINGCentral Air
  • SubstructureSlab
  • HOA AmenitiesClubhouse, Controlled Access, Fitness Center, Maintenance Grounds, Management, Recreation Room, Security, Trash, Cable TV
  • security FeaturesGated Community, 24 Hour Security

Financial

  • Sales Price$1,060,000
  • HOA $657/mo

PGA West

Explore

Guiding You Home, Every Step

Experience a real estate partnership built on trust, expertise, and genuine care. Kyle brings a lifelong understanding of what “home” truly means to every client and every decision.

Follow Me on Instagram