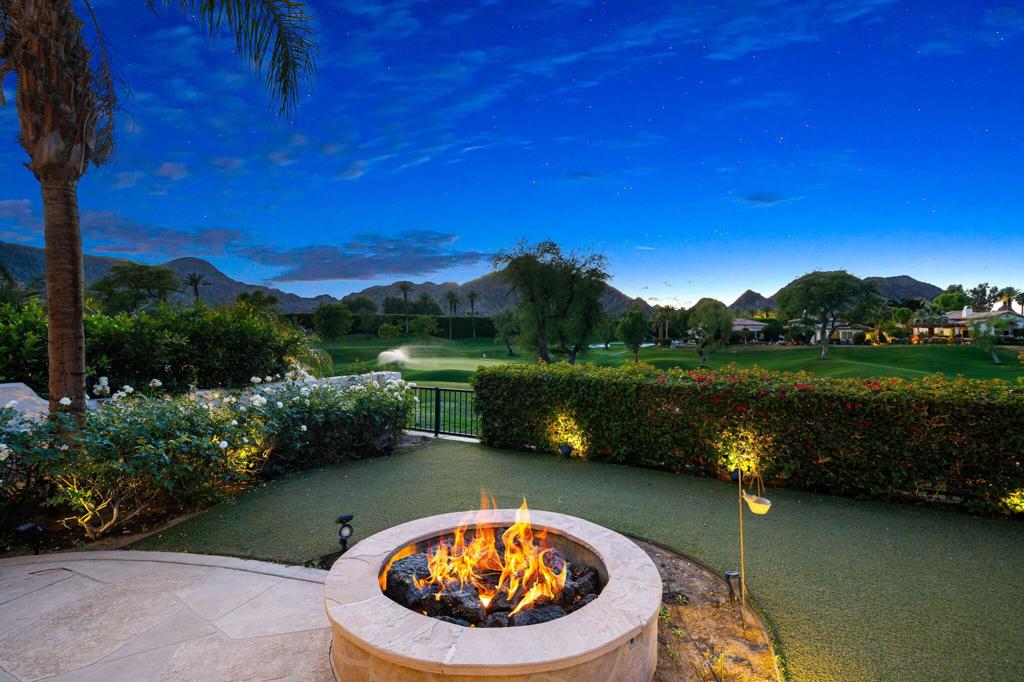
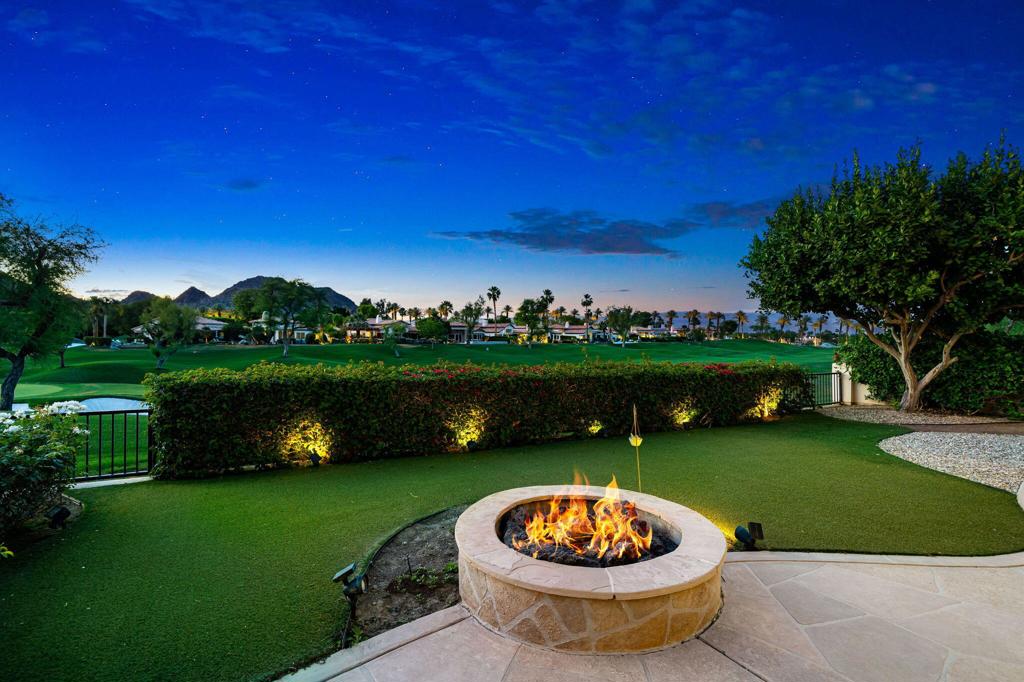


Stone fire pit on a landscaped patio overlooking a golf course and mountains at dusk.
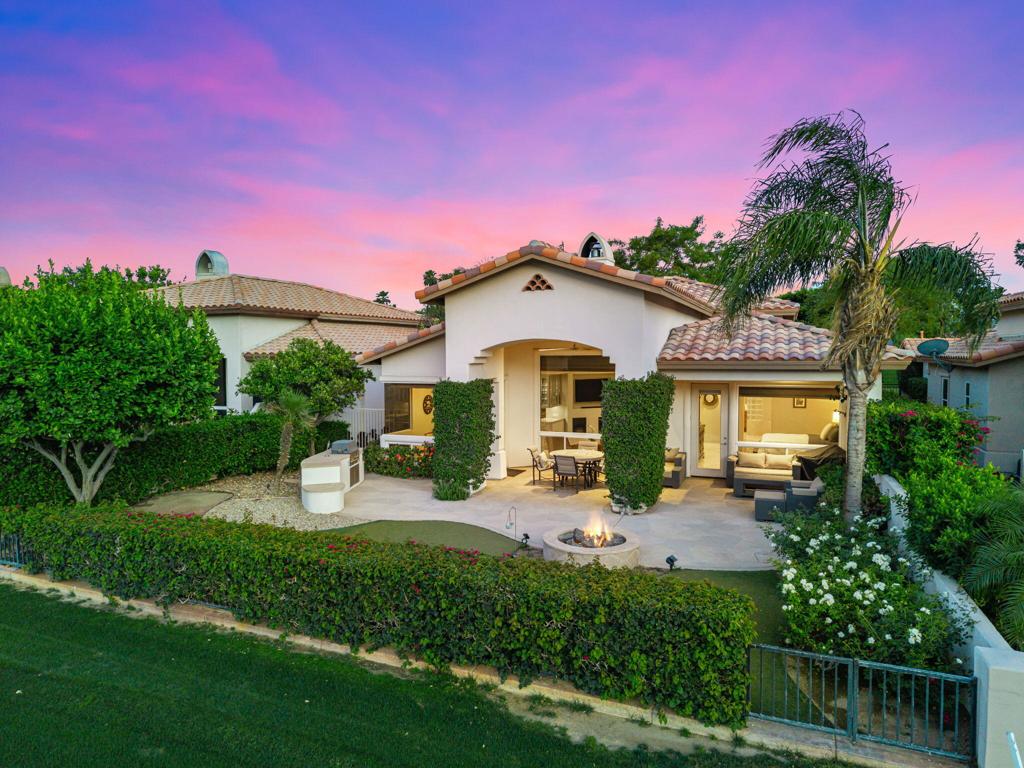
Home's rear patio with a fire pit and outdoor seating beneath a pink dusk sky.
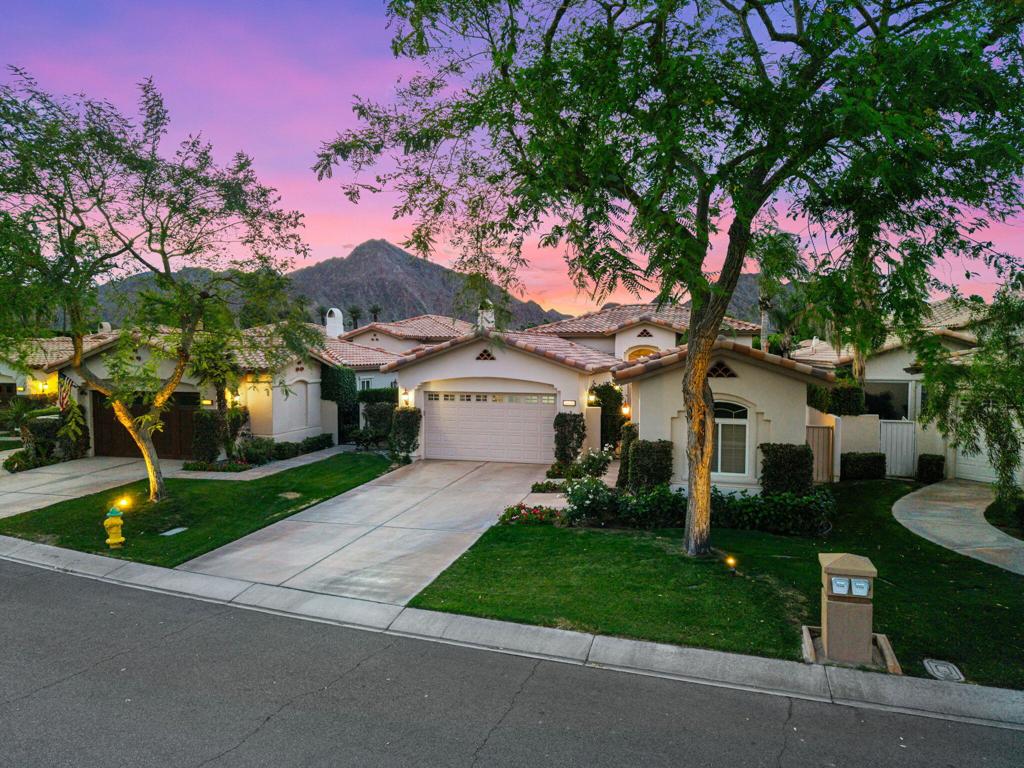
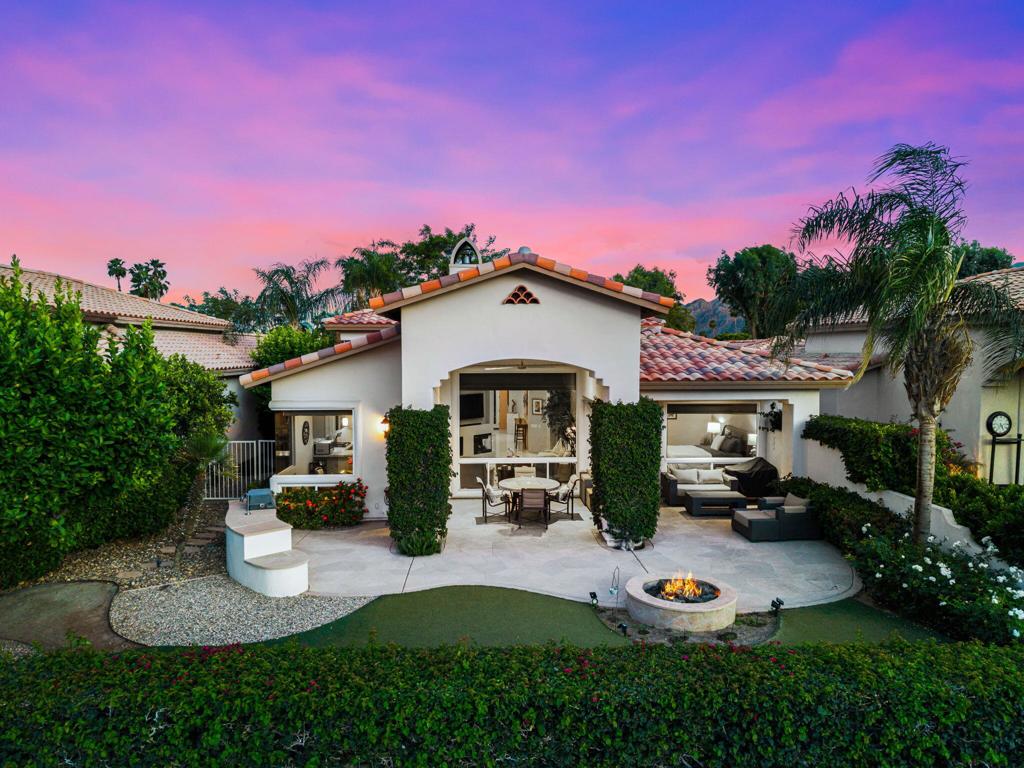
Stucco home with a tiled roof and two-car garage, framed by trees beneath a pink dusk sky.
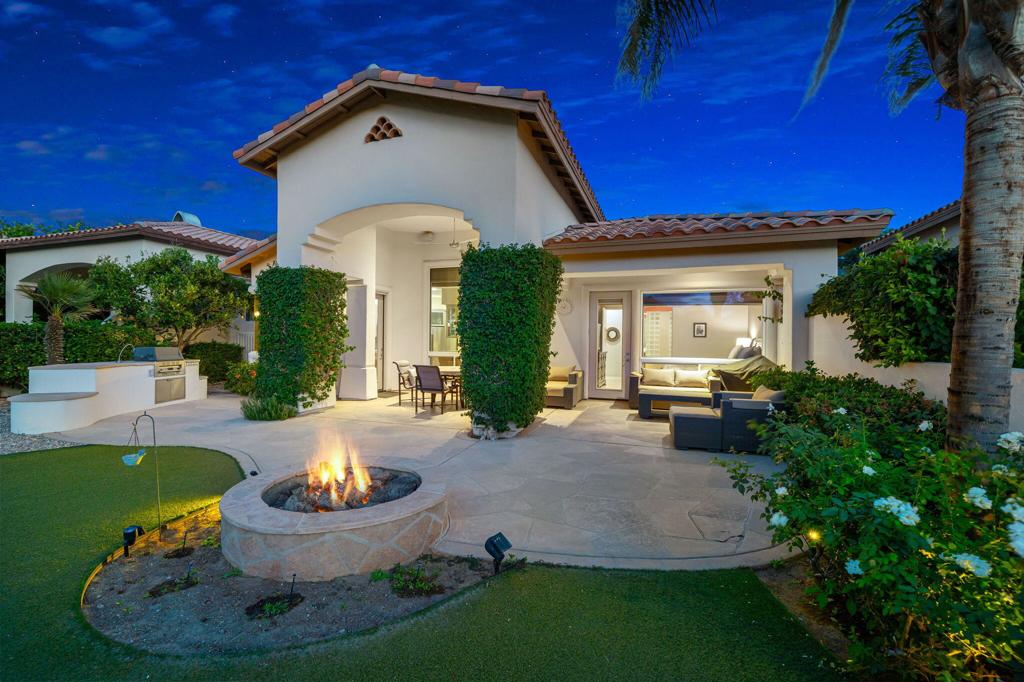
Backyard patio with a circular fire pit, covered seating area, and built-in grill counter at twilight.
Home’s rear patio with outdoor seating and a fire pit beneath a pink-purple dusk sky.
Backyard patio with a circular fire pit, golf course, and mountain views at dusk.
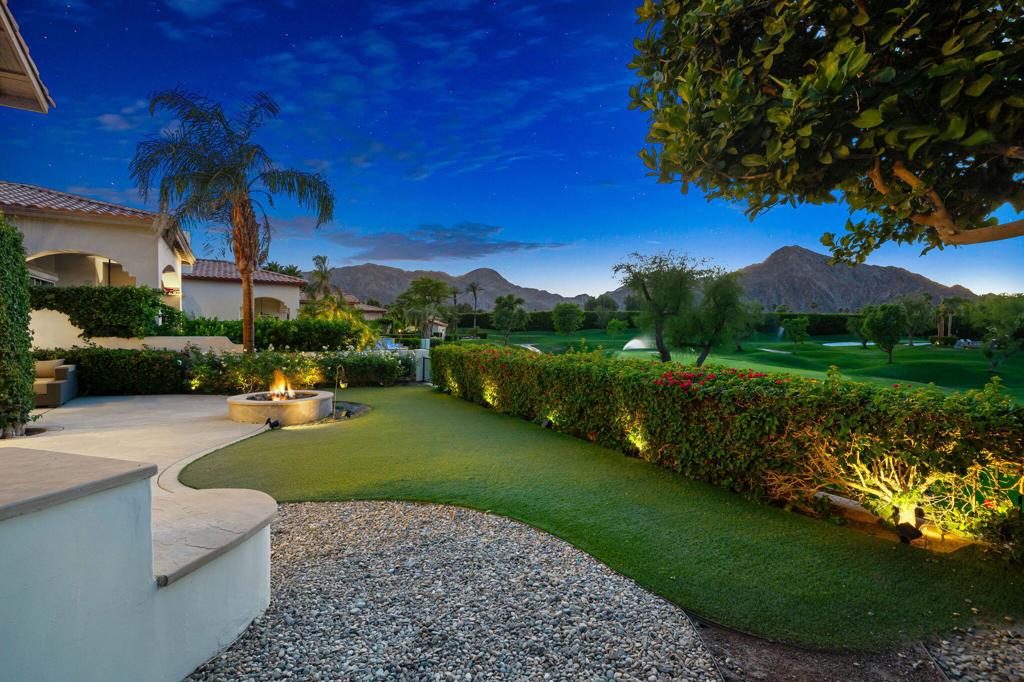
Landscaped backyard with a fire pit, golf course, and mountains at dusk.
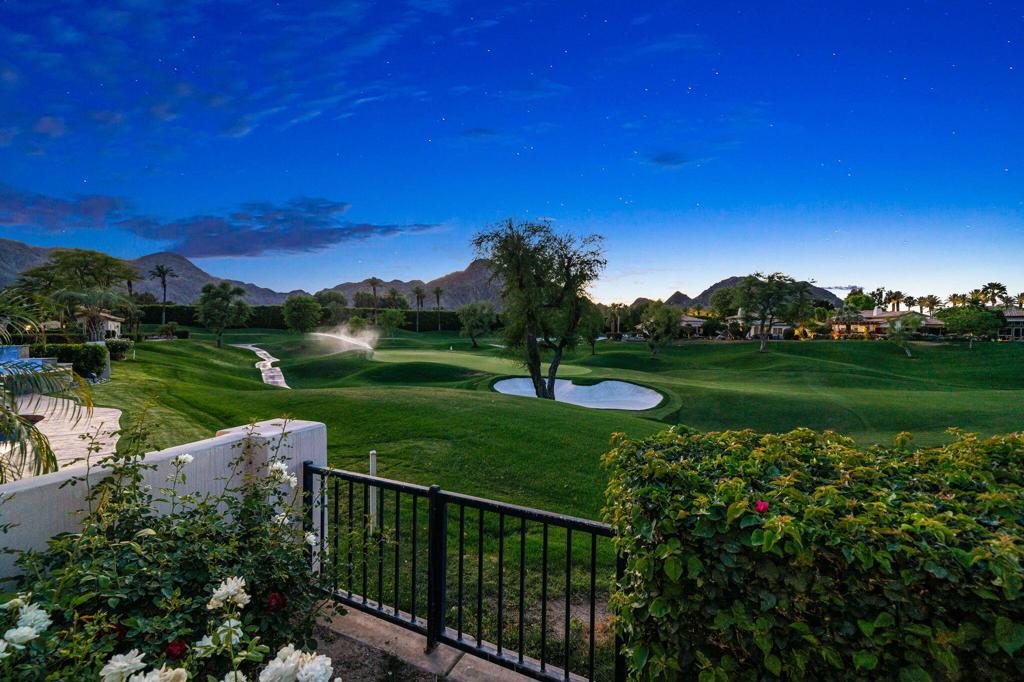
Golf course and putting green viewed from a fenced patio at dusk.
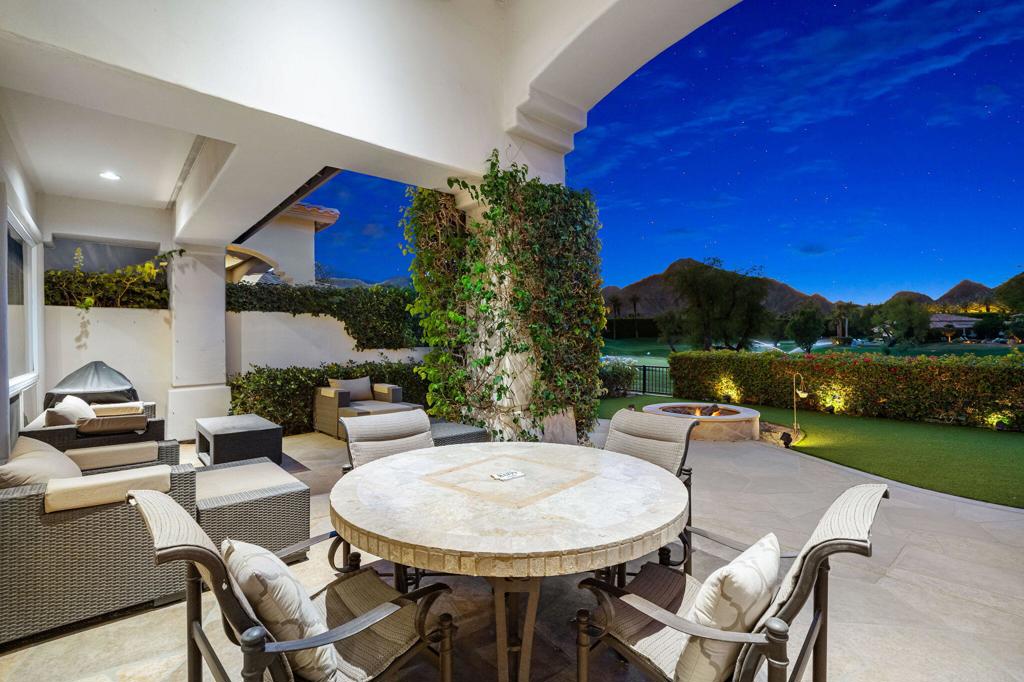
Covered patio with wicker seating and a round stone table overlooking a golf course at night.
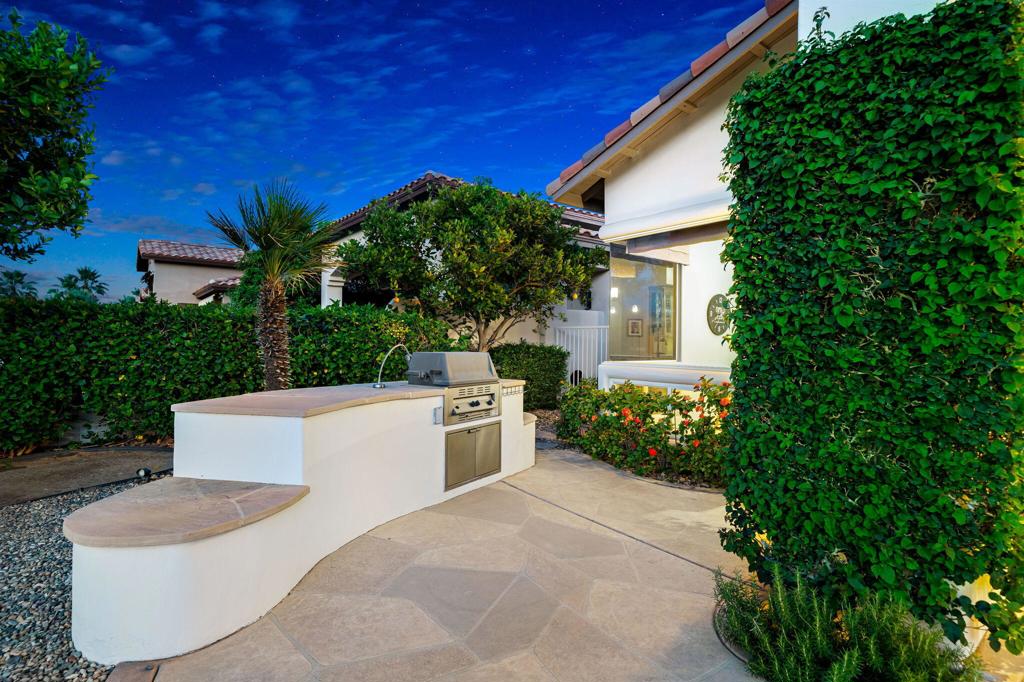
Backyard patio with a built-in grill, stone paving, and tall hedges beside the home.
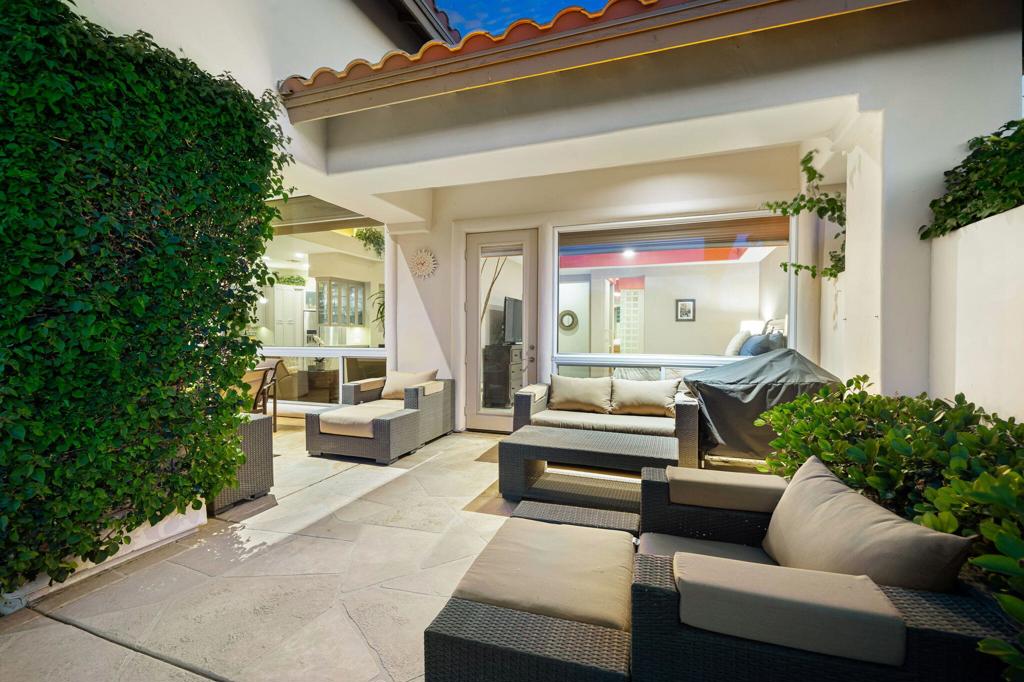
Covered patio with wicker seating, pale stone tile, and dense green hedges.
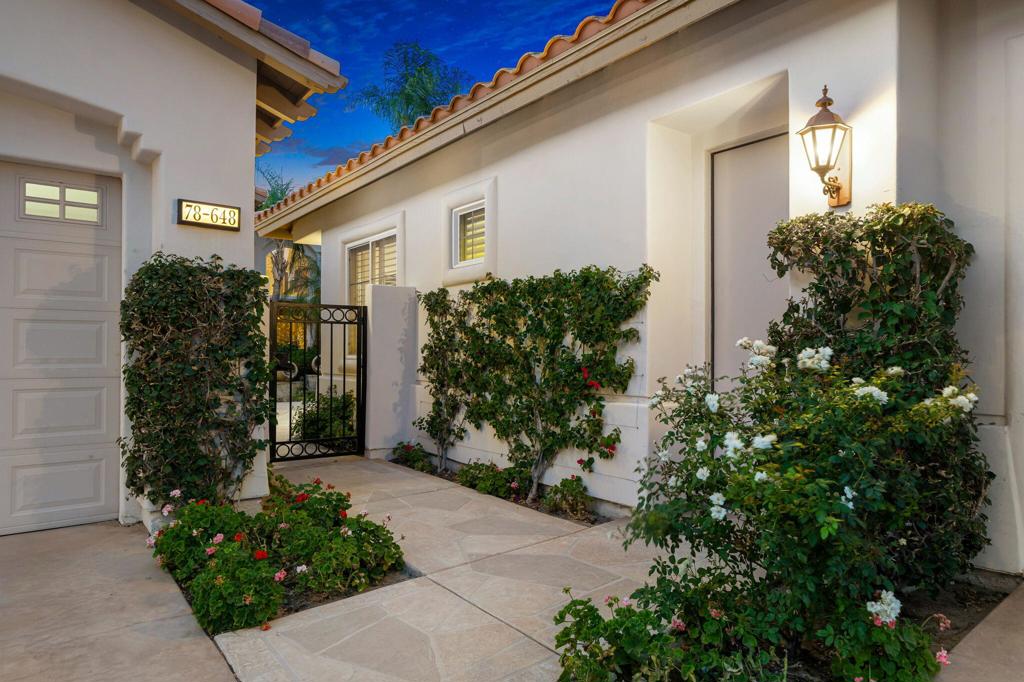
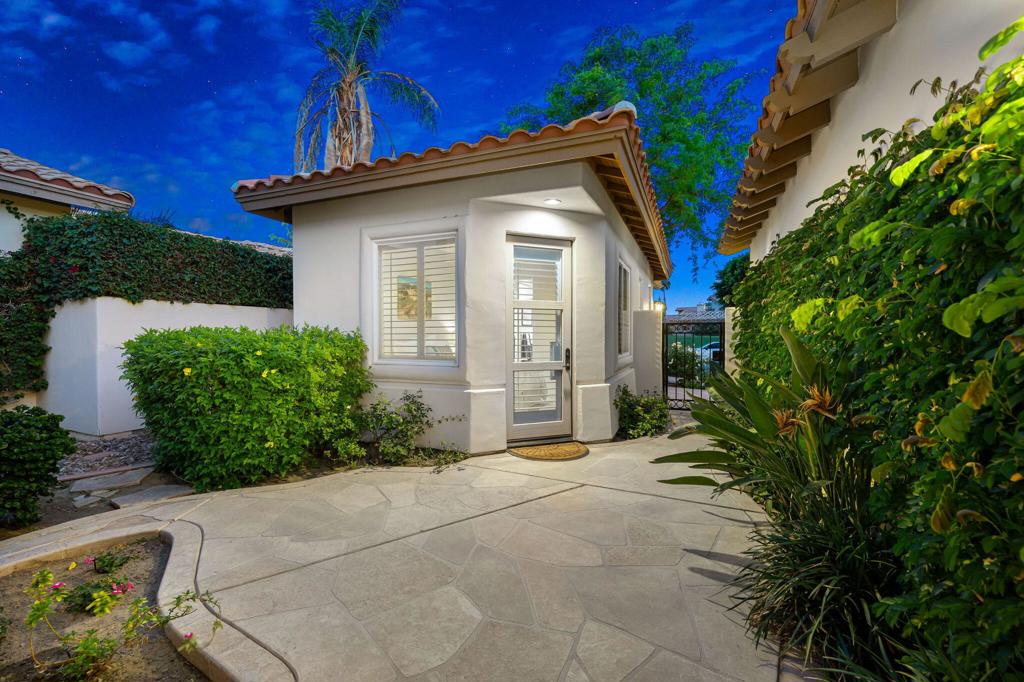
Home entrance with a tiled walkway, black metal gate, flowering shrubs, and illuminated wall lantern.
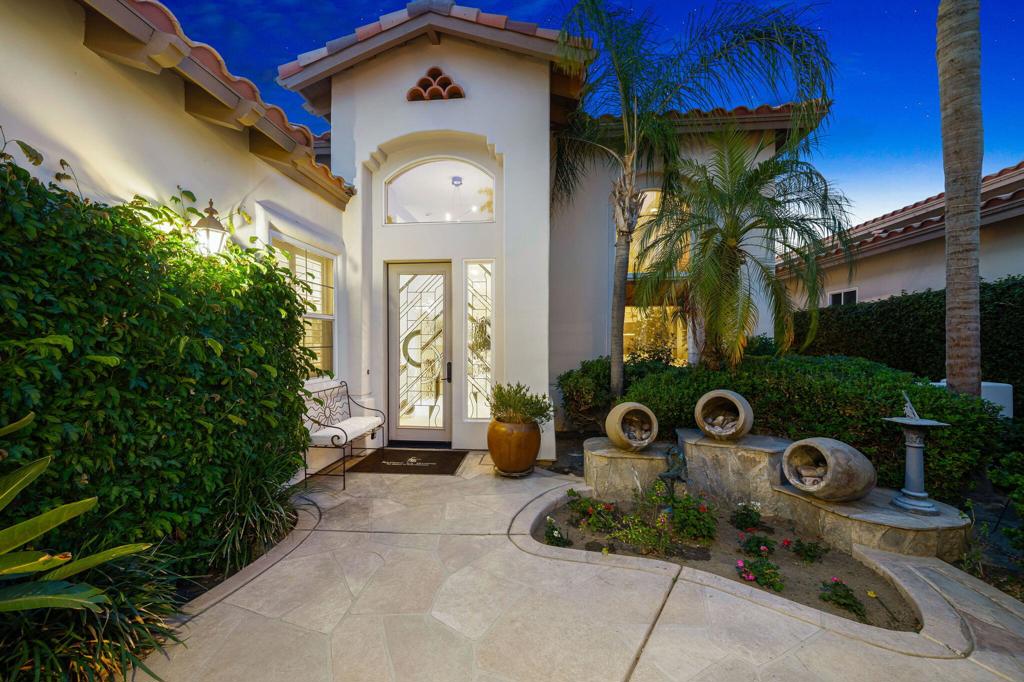
White stucco home entrance with a glass-paneled door opening onto a stone-paved courtyard.
Home entrance with glass double doors, palm trees, and a paved courtyard at dusk.
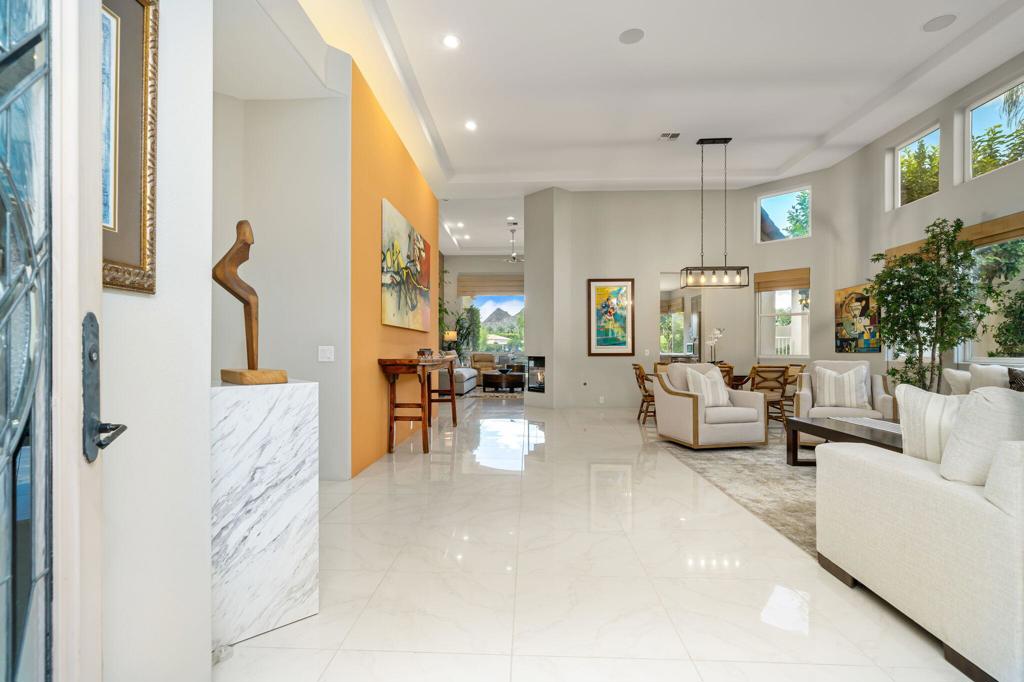
Open-plan living room with white seating, glossy tile floors, and an orange accent wall.
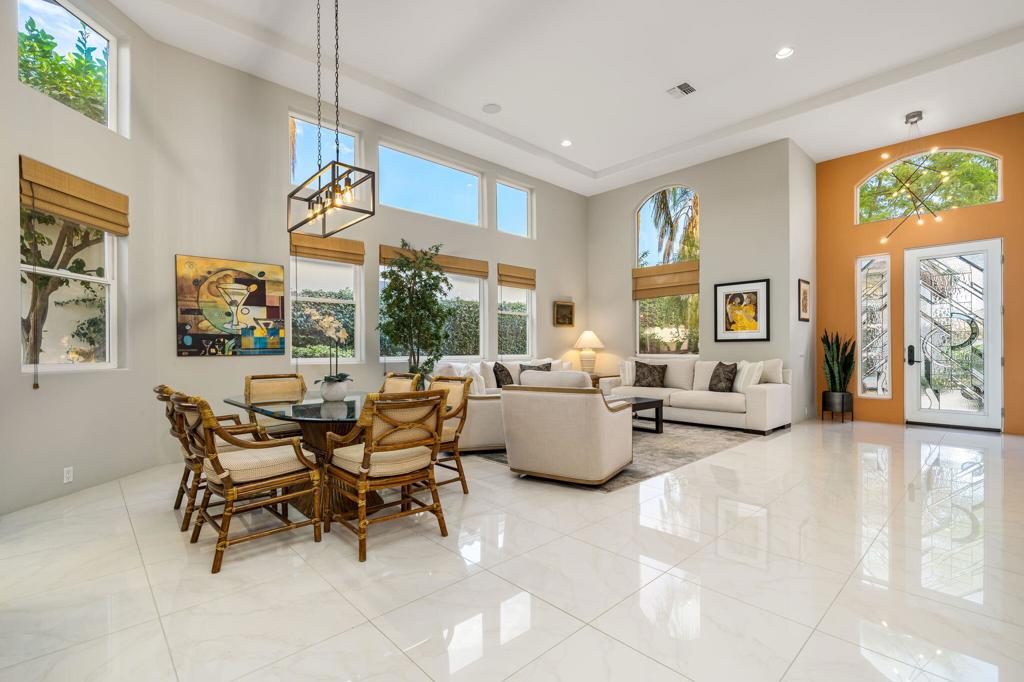
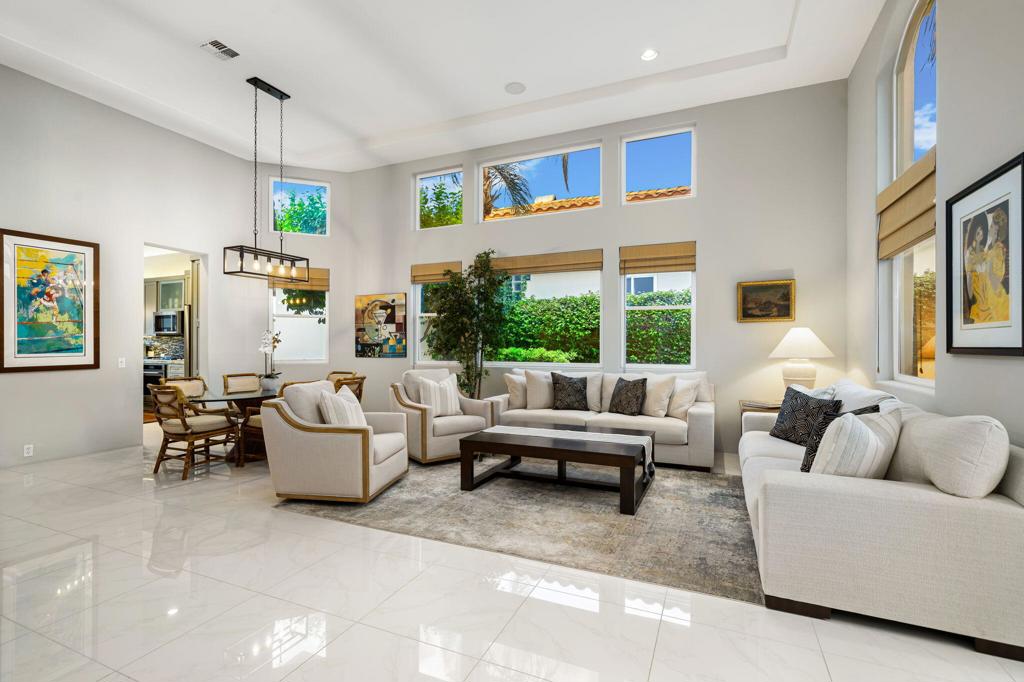
Open-plan living and dining room with high ceilings, large windows, and glossy tile floors.
Living room with white sofas, high ceilings, glossy tile floors, and large windows.
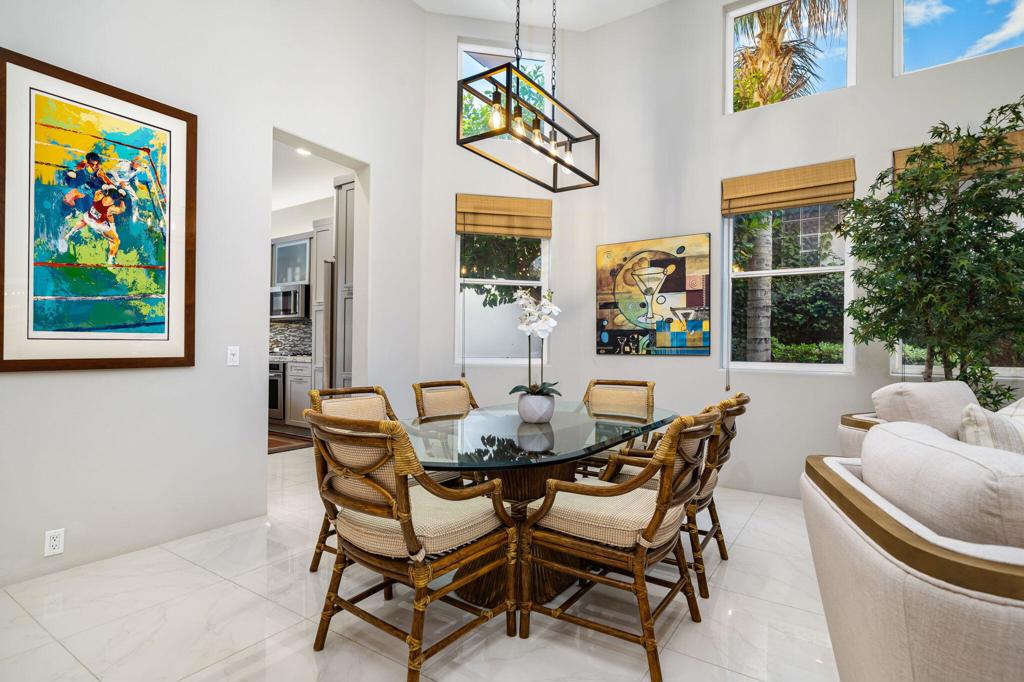
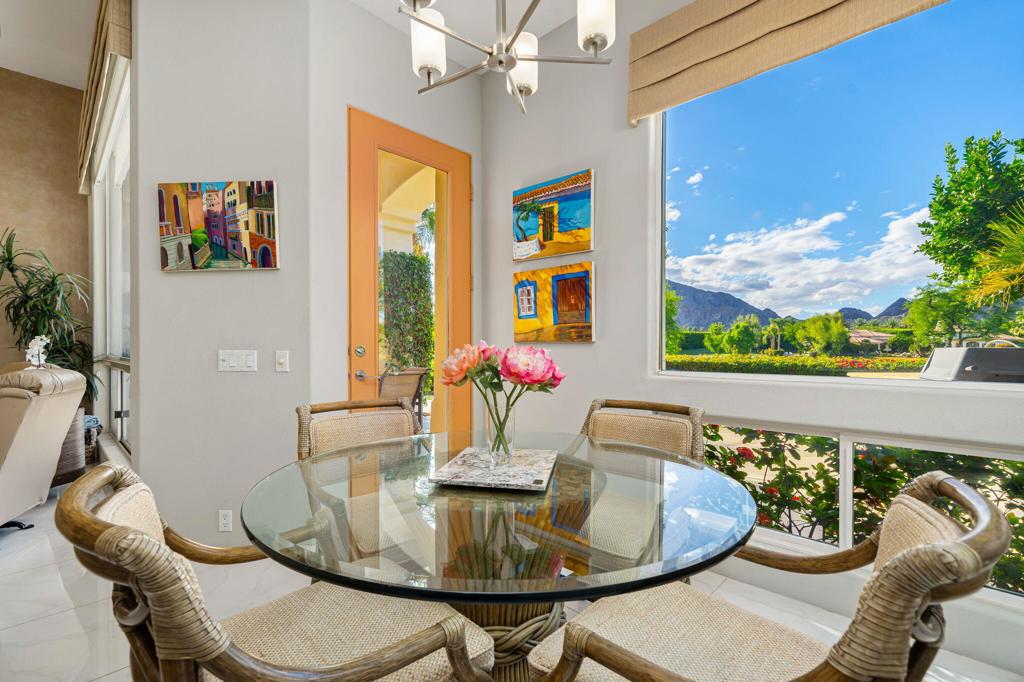
Dining room with a glass table, wicker chairs, and tall windows beneath a high ceiling.
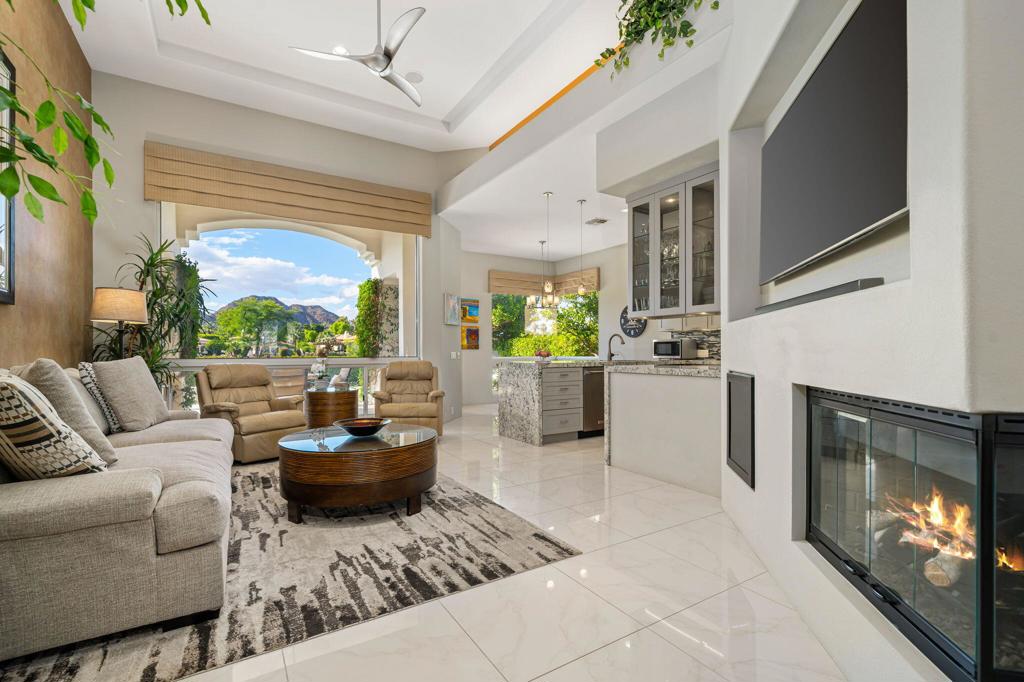
Bright living room with a fireplace, modern furnishings, and mountain views through a wide arched window.
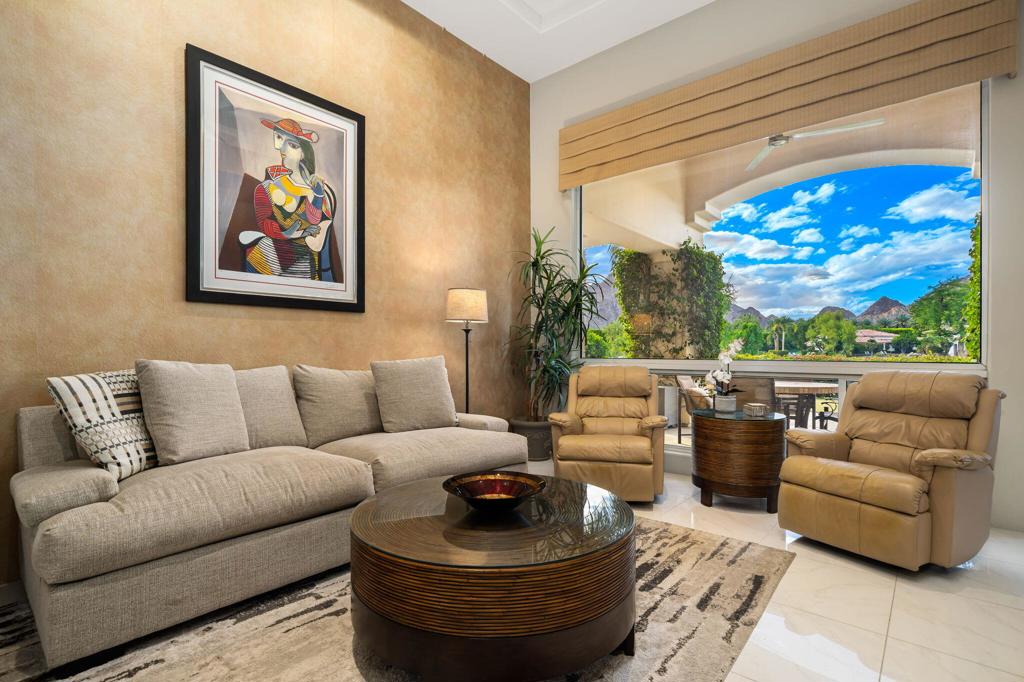
Living room with a beige sectional and leather recliners facing a wide window with mountain views.
Dining nook with a glass table and wicker chairs overlooking a garden and mountains.
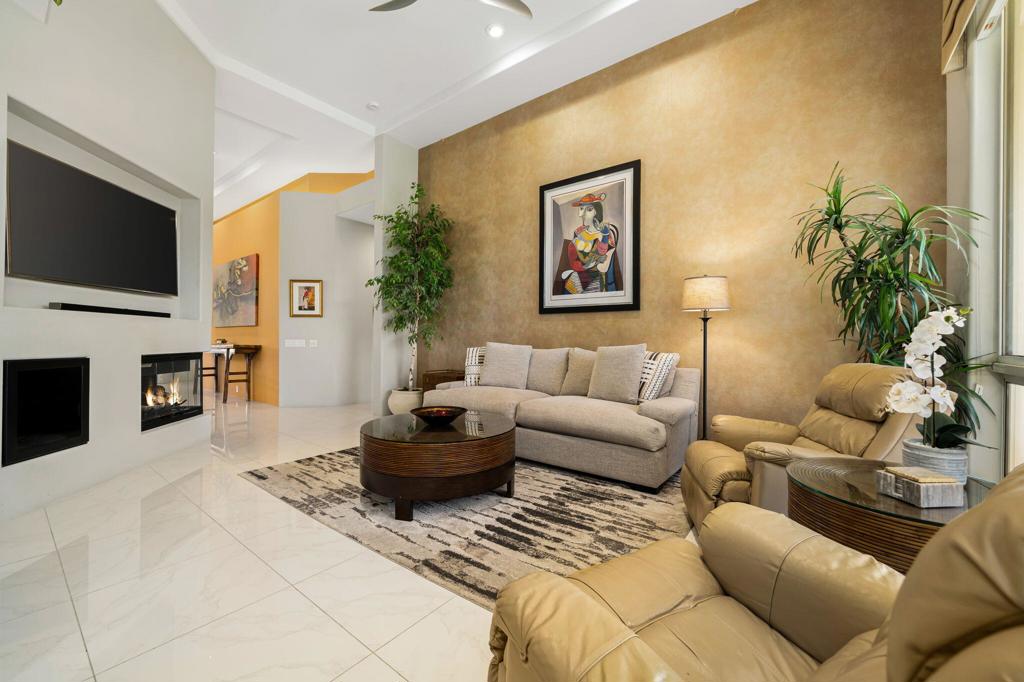
Living room with a beige sofa, leather armchairs, fireplace, and wall-mounted television.
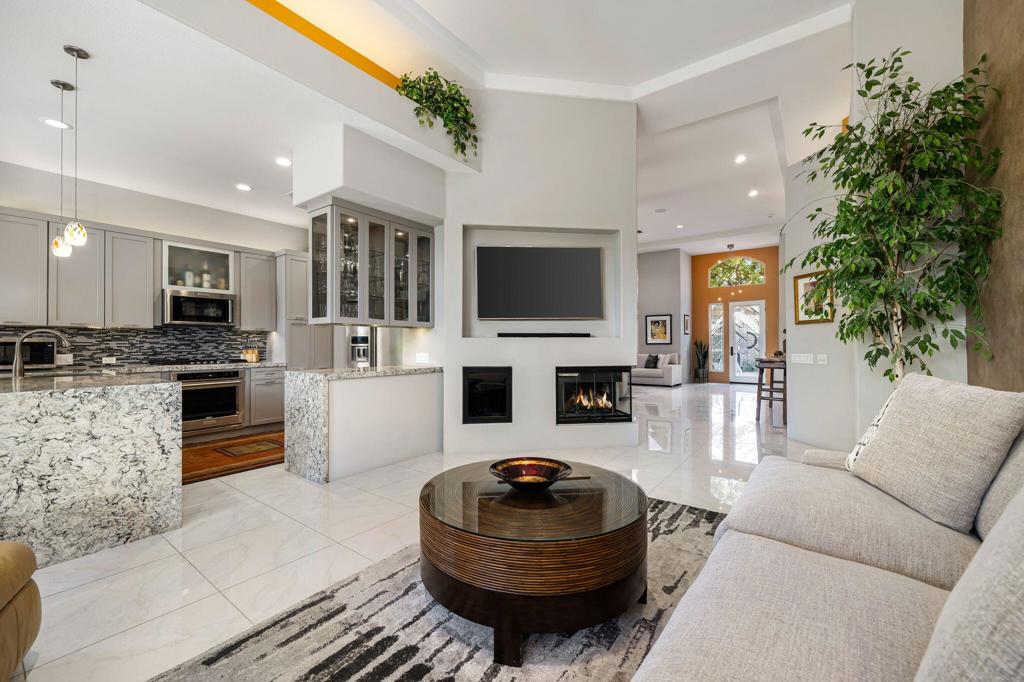
Open living room with a large sectional, round coffee table, and two fireplaces beside the kitchen.
Modern kitchen with white cabinets, stainless steel appliances, and a colorful area rug
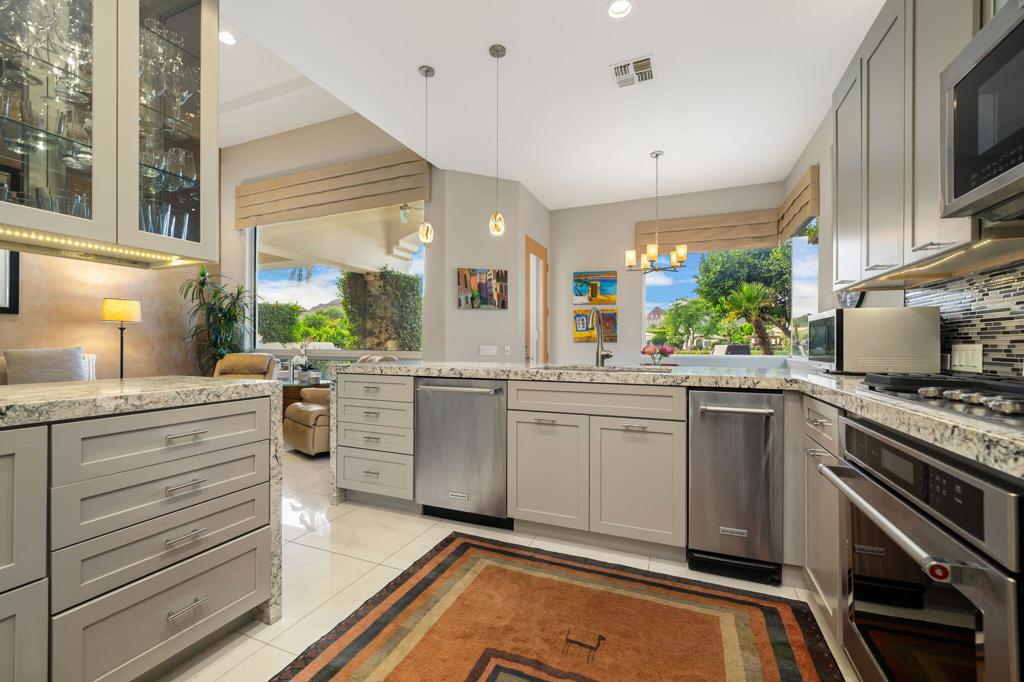
Kitchen with gray cabinets, granite counters, stainless steel appliances, and a window overlooking greenery.
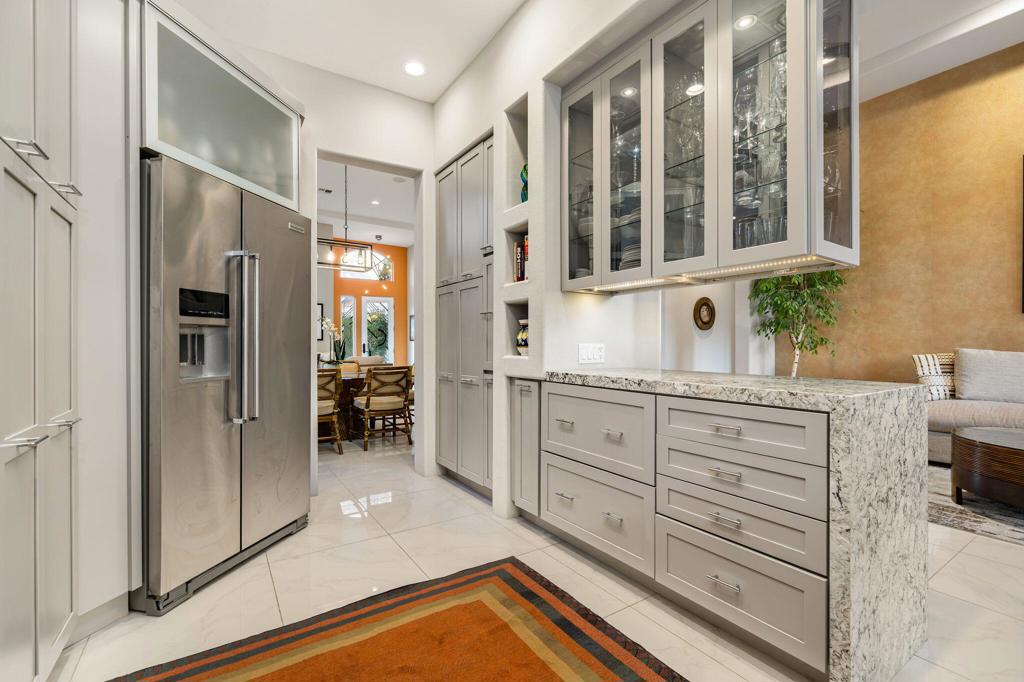
Kitchen with white cabinetry, stainless steel refrigerator, and veined stone countertop.
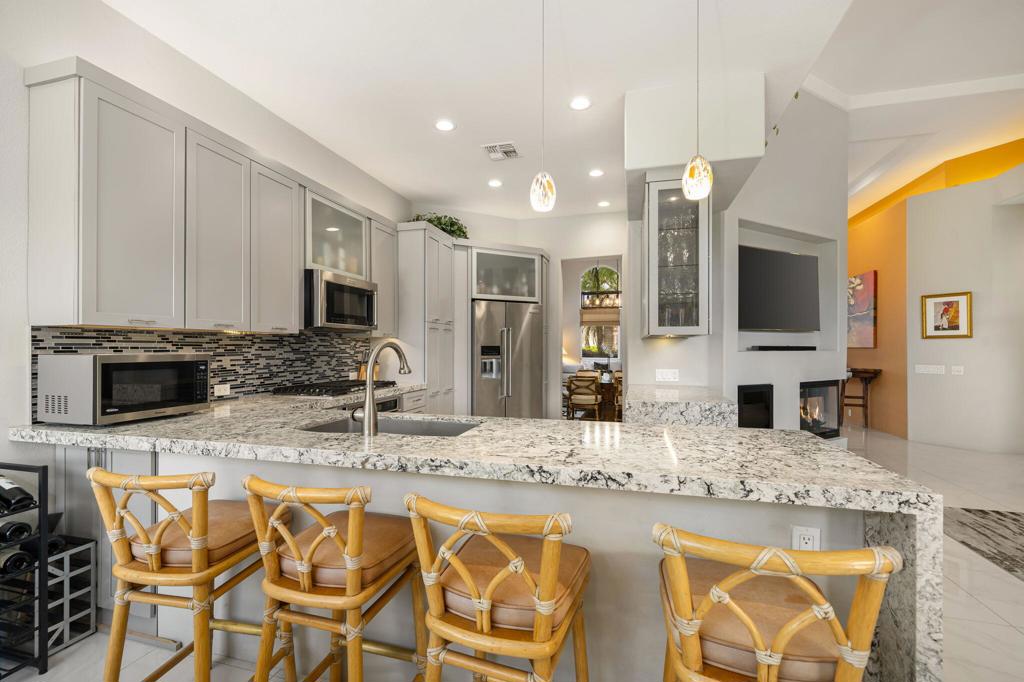
Kitchen with a large stone island, four woven bar stools, gray cabinets, and stainless steel appliances.
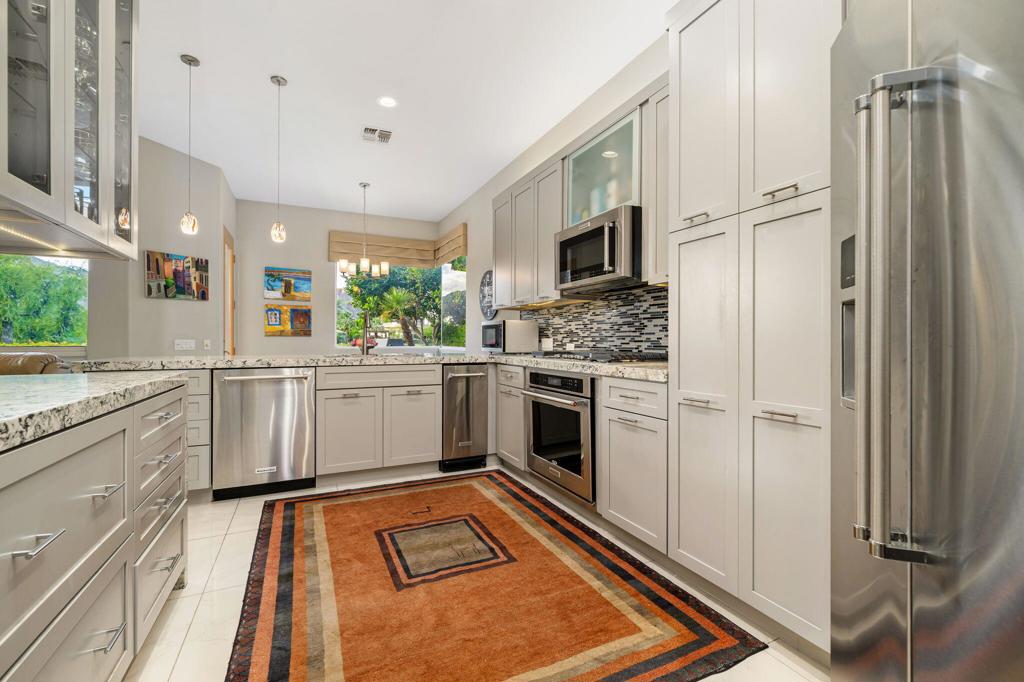
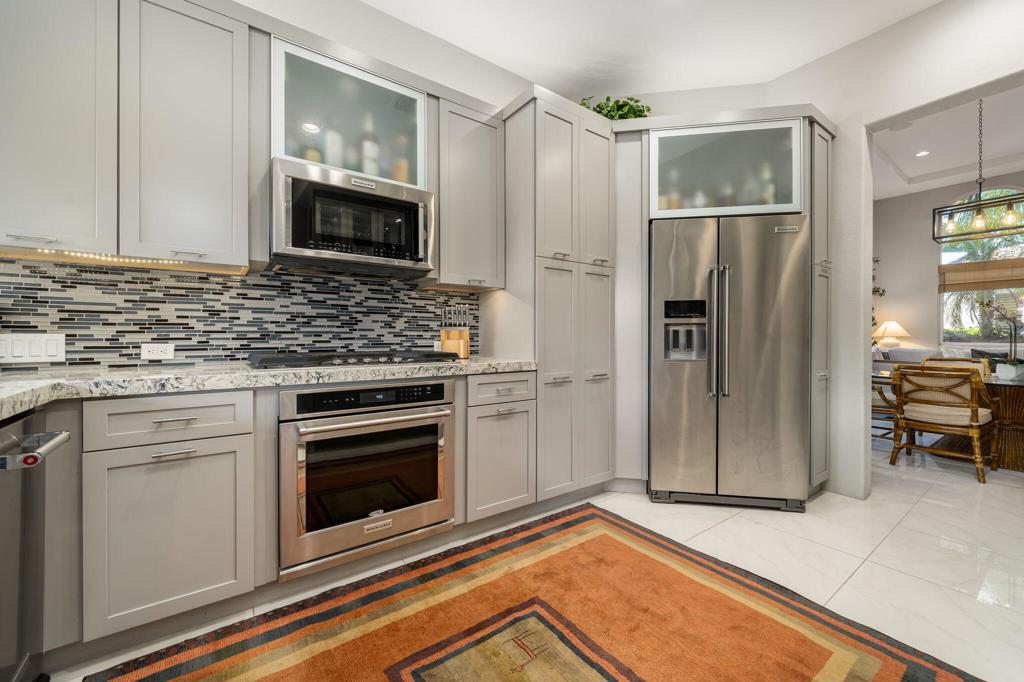
Modern kitchen with pale gray cabinets, stainless steel appliances, patterned backsplash, and colorful area rug.
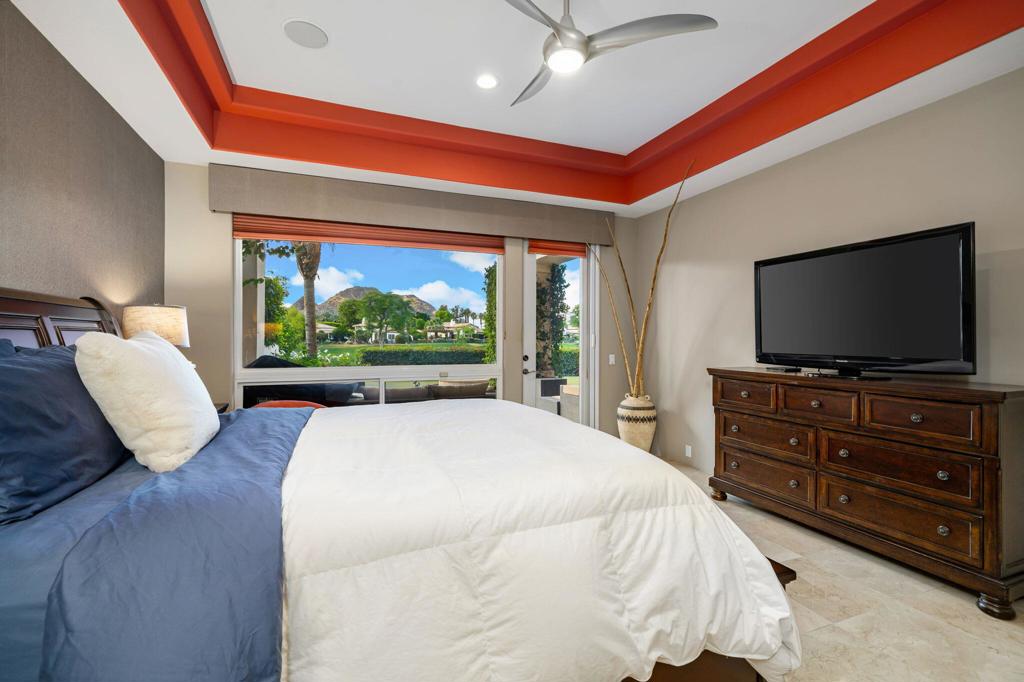
Bedroom with blue-and-white bedding, orange tray ceiling, and mountain views through a large window.
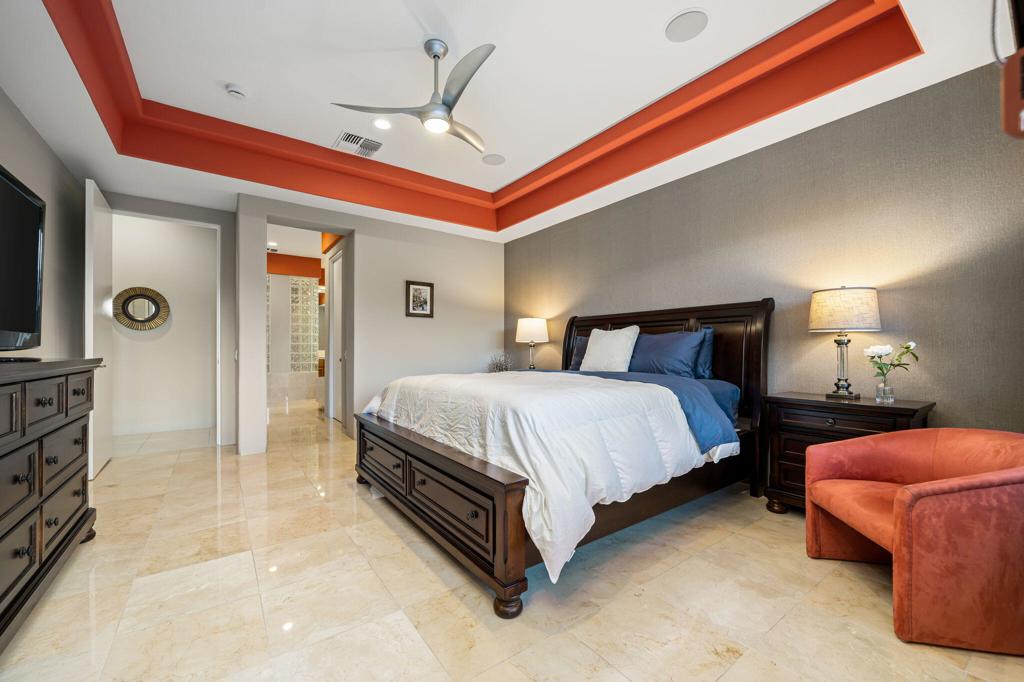
Bedroom with a dark wood bed, marble tile floor, orange-trimmed tray ceiling, and orange armchair.
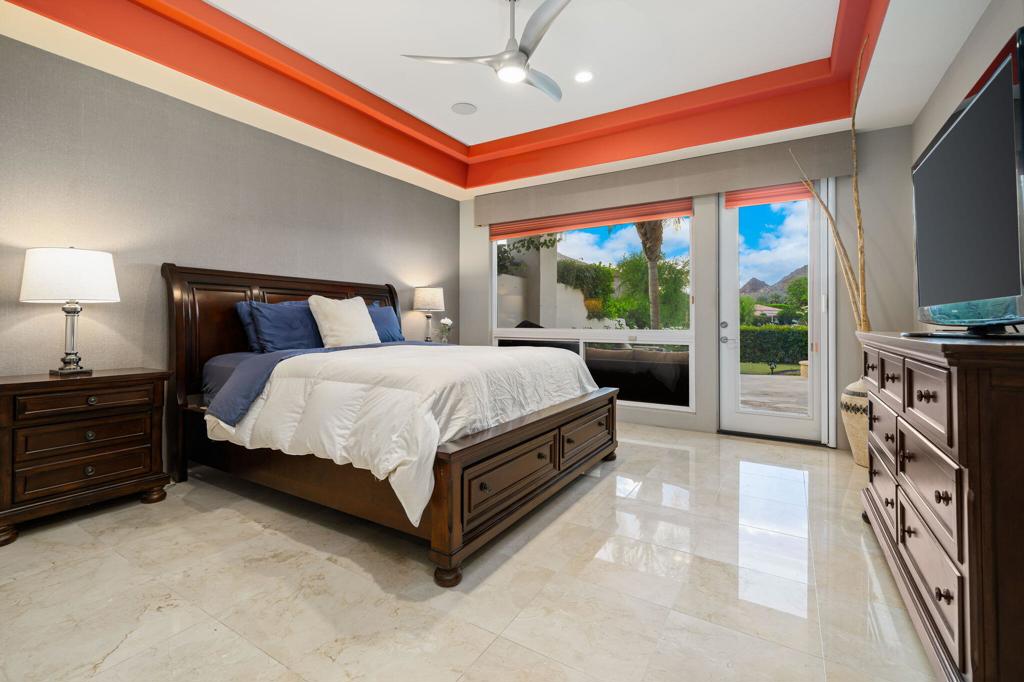
Furnished bedroom with dark wood furniture, glossy tile floors, and mountain views through sliding glass doors.
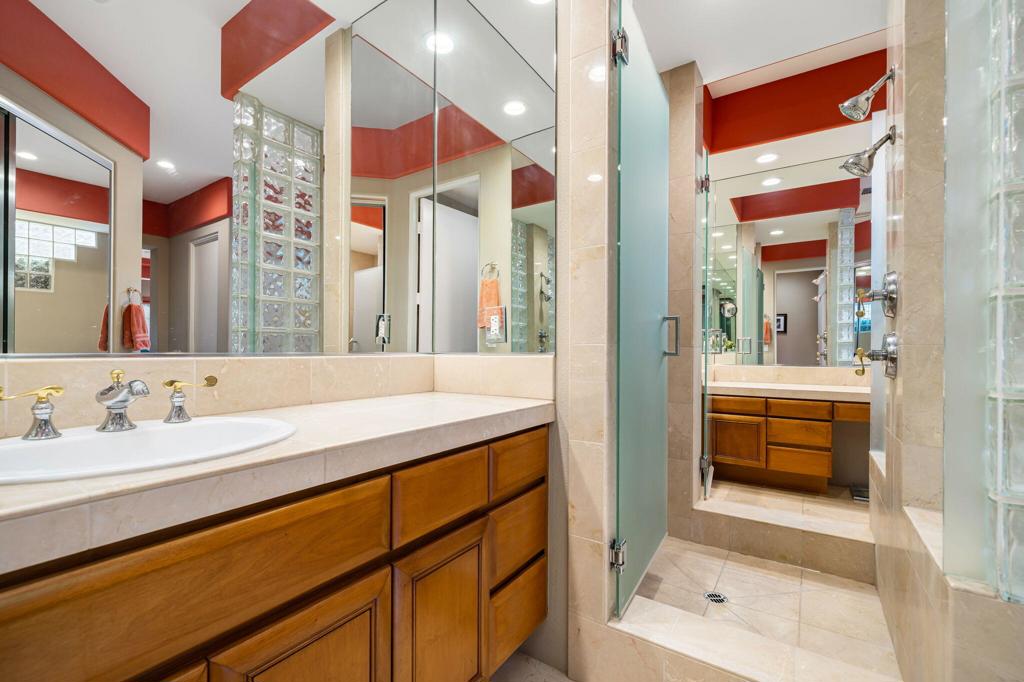
Bathroom with a long wood-cabinet vanity, mirrored walls, and glass-enclosed shower.
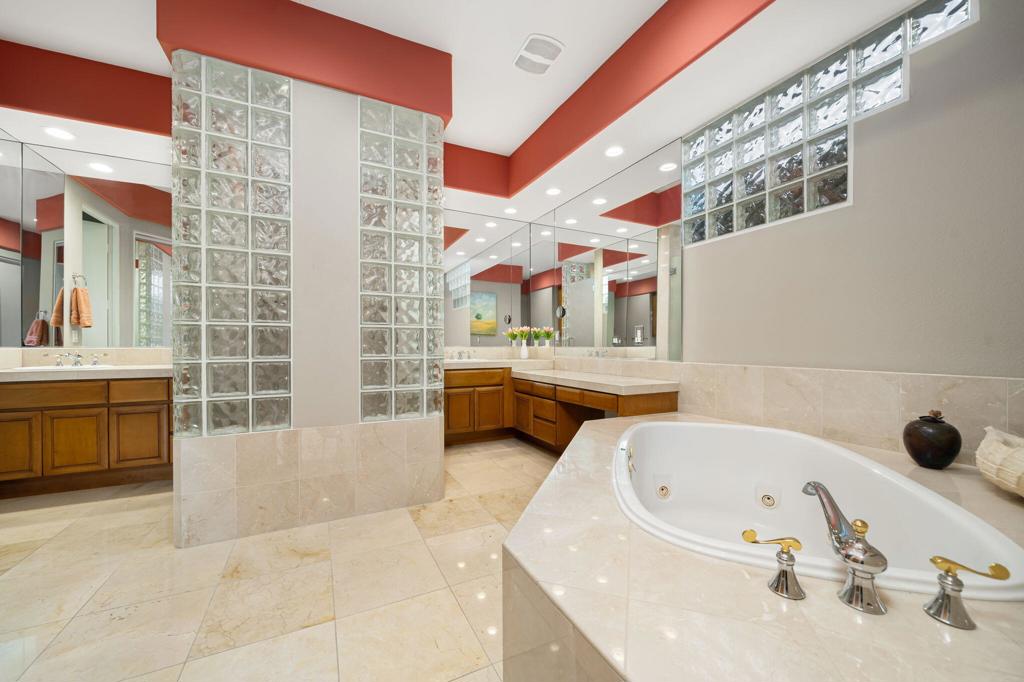
Primary bathroom with a soaking tub, glass-block partitions, and mirrored vanities.
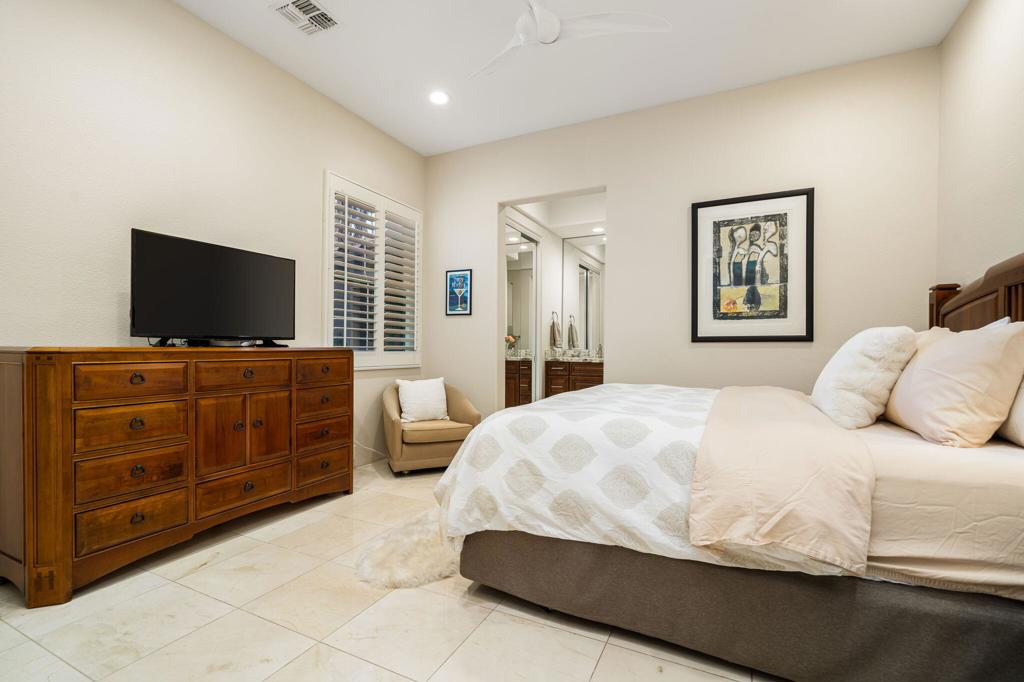
Furnished bedroom with white bedding, a dark wood dresser and television, and a doorway to a vanity area.
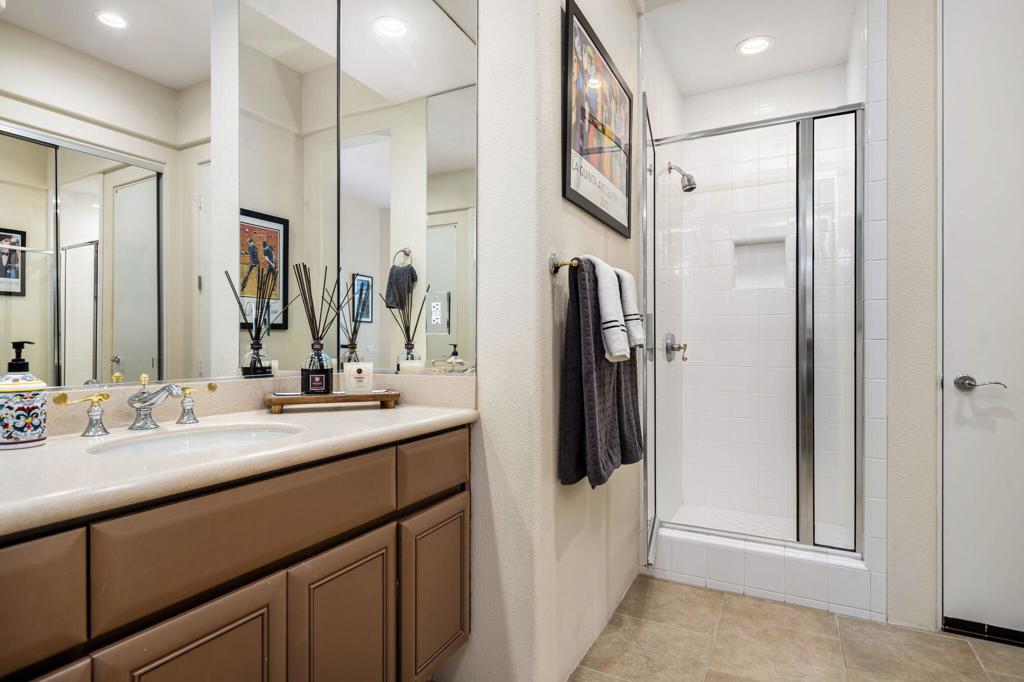
Bathroom with a long beige vanity and mirrored wall beside a glass-enclosed tile shower.
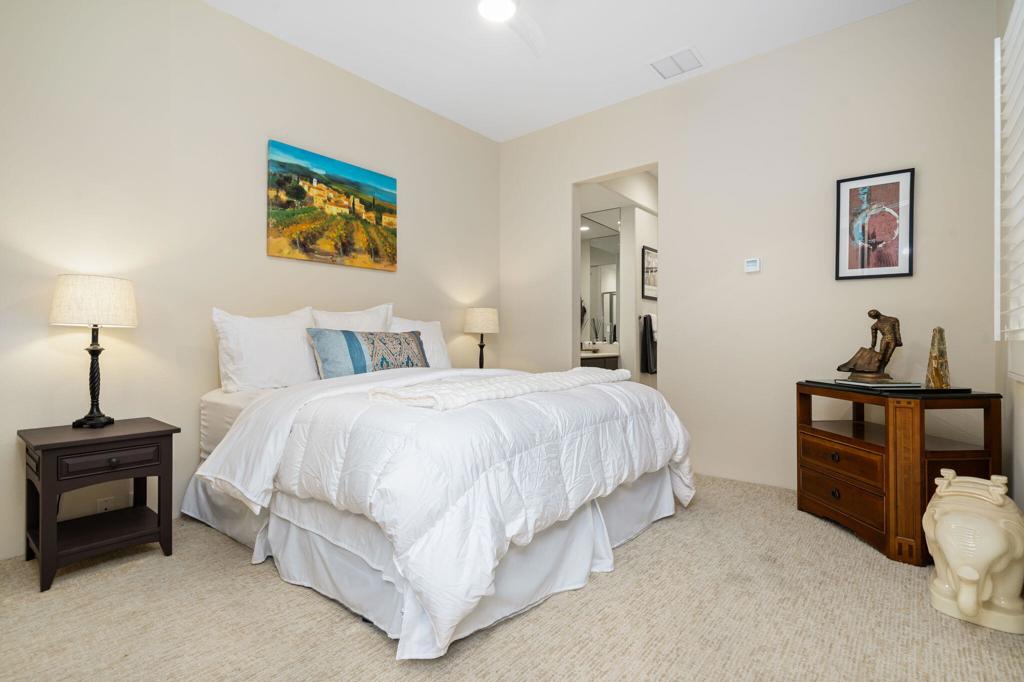
Bedroom with a white bed, blue accent pillows, beige carpet, and an open doorway to an adjoining room.
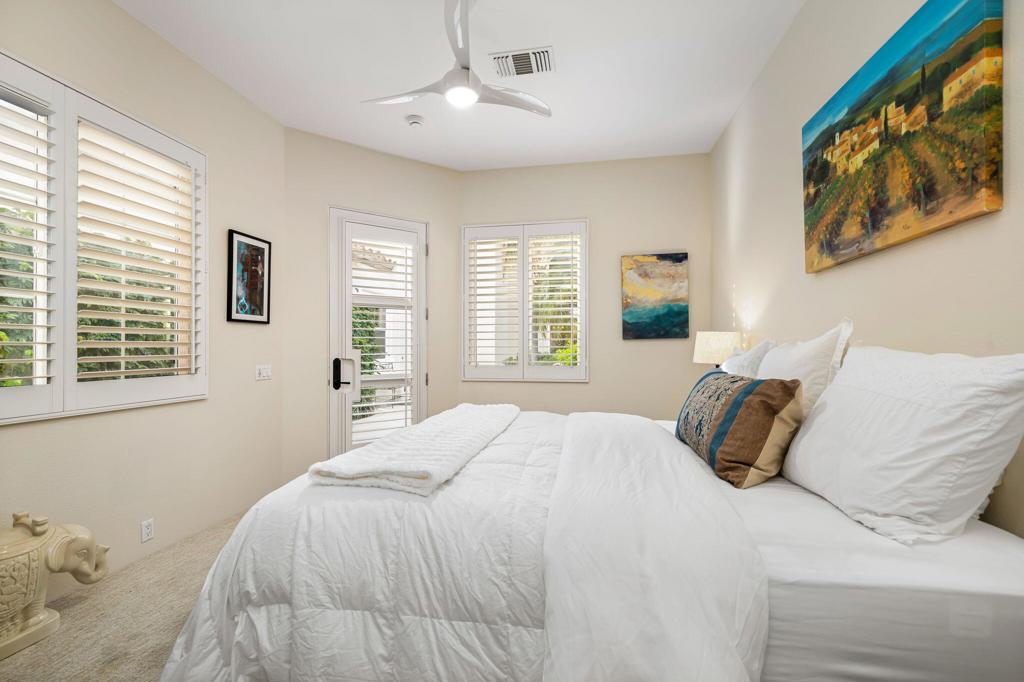
Bright bedroom with a white bed, plantation shutters, glass-paneled door, and colorful wall art.
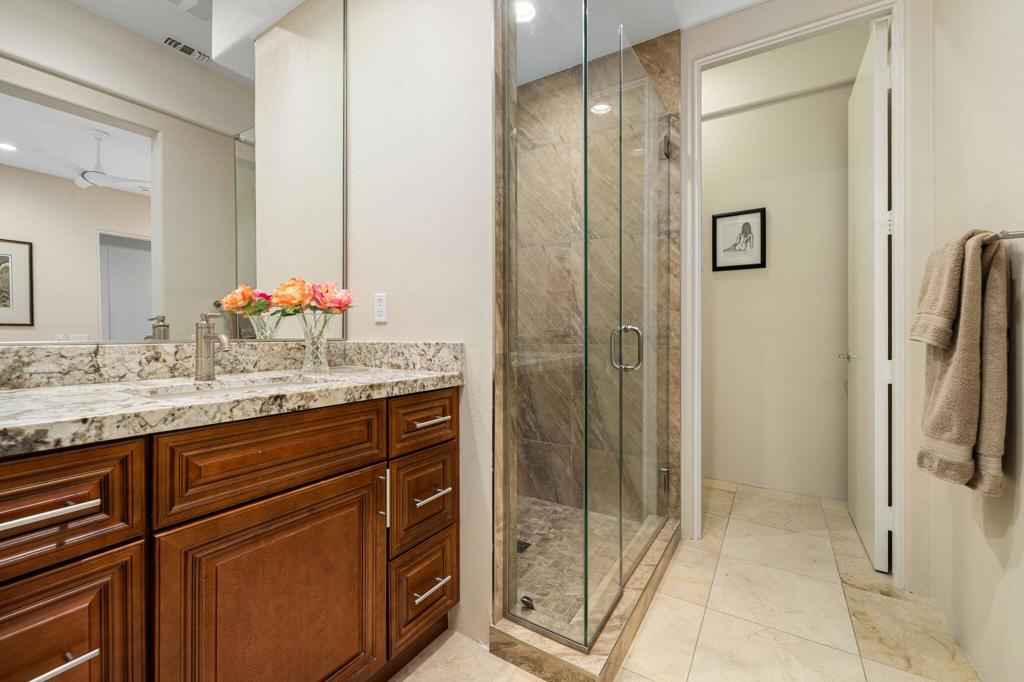
Bathroom with a stone-tiled glass shower and dark wood vanity topped with granite.
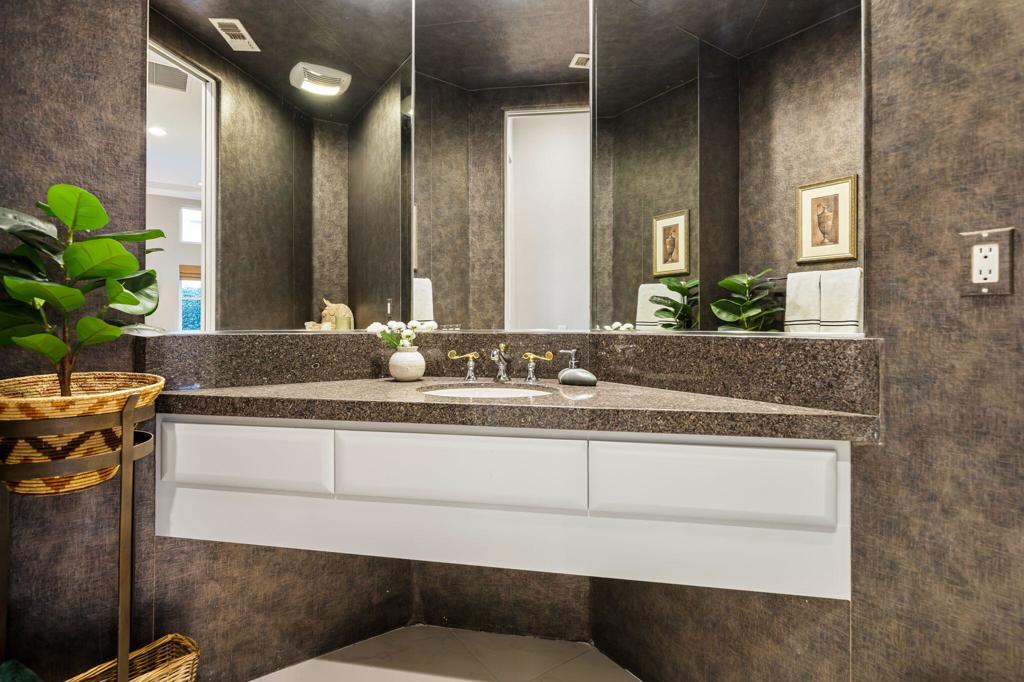
Modern bathroom vanity with dark stone counter, wide mirror, brass faucets, and a potted plant.
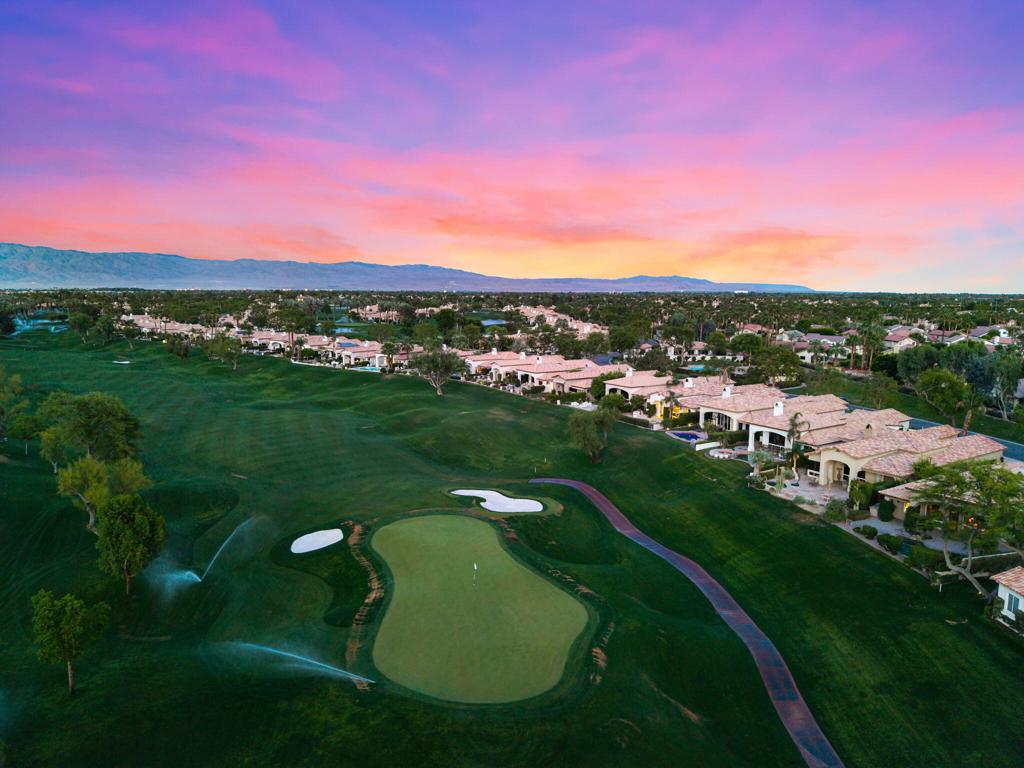
Aerial view of a golf course community at dusk, with homes, a putting green, and mountains beyond.
Golf course with a pond, sprinklers, and mountains beneath a blue dusk sky.
Aerial view of a golf course community beneath mountains and a vivid pink sunset.
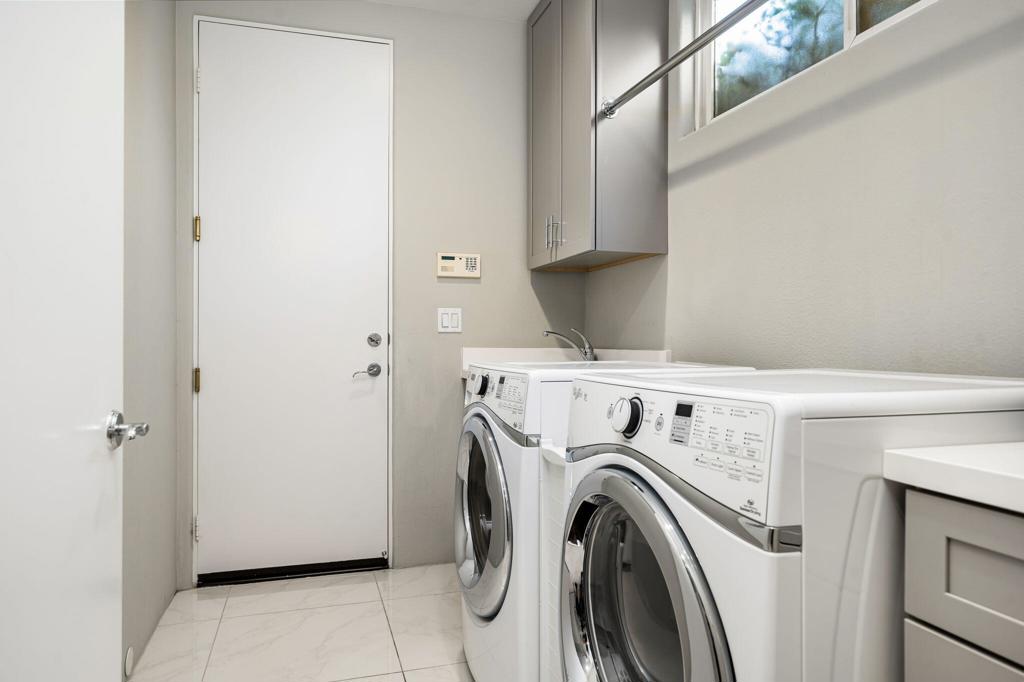
Laundry room with front-loading washer and dryer beneath gray cabinets.
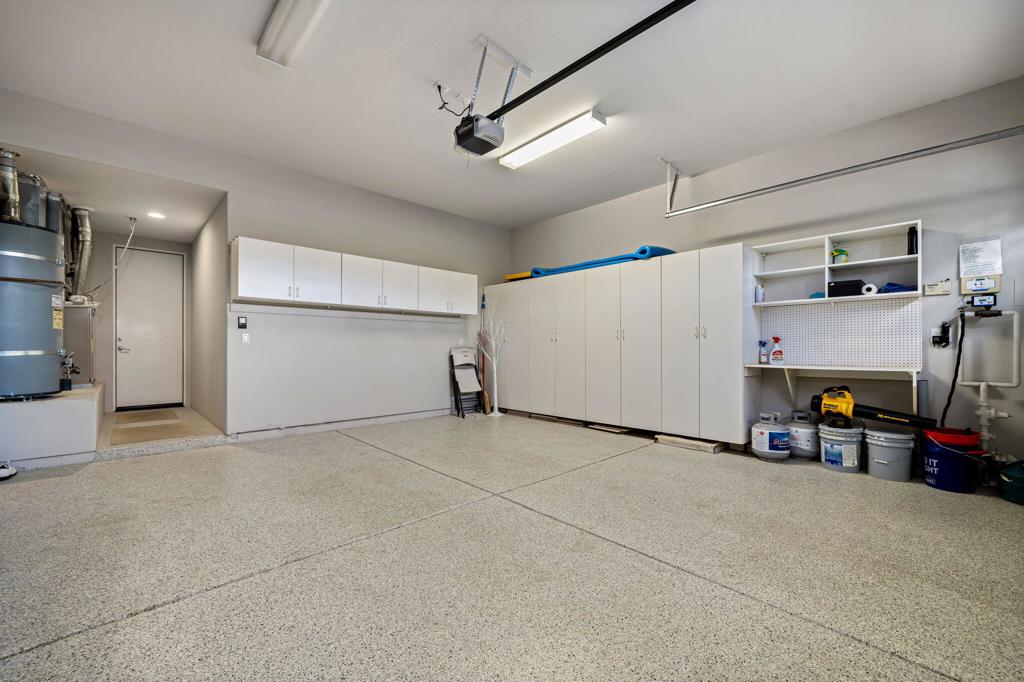
Spacious garage with white storage cabinets, a workbench, and a speckled concrete floor.
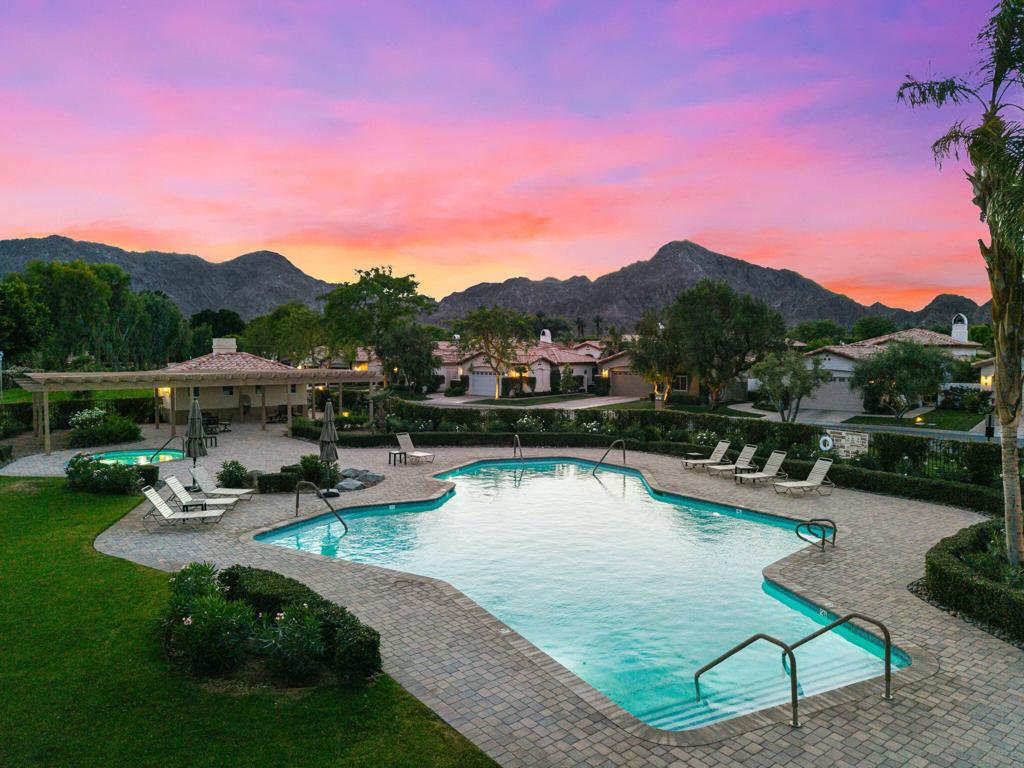
Community swimming pool with mountain views beneath a vivid pink dusk sky.
SEE ALL PHOTOS
Stone fire pit on a landscaped patio overlooking a golf course and mountains at dusk.
Home's rear patio with a fire pit and outdoor seating beneath a pink dusk sky.
Stucco home with a tiled roof and two-car garage, framed by trees beneath a pink dusk sky.
Backyard patio with a circular fire pit, covered seating area, and built-in grill counter at twilight.
Home’s rear patio with outdoor seating and a fire pit beneath a pink-purple dusk sky.
Backyard patio with a circular fire pit, golf course, and mountain views at dusk.
Landscaped backyard with a fire pit, golf course, and mountains at dusk.
Golf course and putting green viewed from a fenced patio at dusk.
Covered patio with wicker seating and a round stone table overlooking a golf course at night.
Backyard patio with a built-in grill, stone paving, and tall hedges beside the home.
Covered patio with wicker seating, pale stone tile, and dense green hedges.
Home entrance with a tiled walkway, black metal gate, flowering shrubs, and illuminated wall lantern.
White stucco home entrance with a glass-paneled door opening onto a stone-paved courtyard.
Home entrance with glass double doors, palm trees, and a paved courtyard at dusk.
Open-plan living room with white seating, glossy tile floors, and an orange accent wall.
Open-plan living and dining room with high ceilings, large windows, and glossy tile floors.
Living room with white sofas, high ceilings, glossy tile floors, and large windows.
Dining room with a glass table, wicker chairs, and tall windows beneath a high ceiling.
Bright living room with a fireplace, modern furnishings, and mountain views through a wide arched window.
Living room with a beige sectional and leather recliners facing a wide window with mountain views.
Dining nook with a glass table and wicker chairs overlooking a garden and mountains.
Living room with a beige sofa, leather armchairs, fireplace, and wall-mounted television.
Open living room with a large sectional, round coffee table, and two fireplaces beside the kitchen.
Modern kitchen with white cabinets, stainless steel appliances, and a colorful area rug
Kitchen with gray cabinets, granite counters, stainless steel appliances, and a window overlooking greenery.
Kitchen with white cabinetry, stainless steel refrigerator, and veined stone countertop.
Kitchen with a large stone island, four woven bar stools, gray cabinets, and stainless steel appliances.
Modern kitchen with pale gray cabinets, stainless steel appliances, patterned backsplash, and colorful area rug.
Bedroom with blue-and-white bedding, orange tray ceiling, and mountain views through a large window.
Bedroom with a dark wood bed, marble tile floor, orange-trimmed tray ceiling, and orange armchair.
Furnished bedroom with dark wood furniture, glossy tile floors, and mountain views through sliding glass doors.
Bathroom with a long wood-cabinet vanity, mirrored walls, and glass-enclosed shower.
Primary bathroom with a soaking tub, glass-block partitions, and mirrored vanities.
Furnished bedroom with white bedding, a dark wood dresser and television, and a doorway to a vanity area.
Bathroom with a long beige vanity and mirrored wall beside a glass-enclosed tile shower.
Bedroom with a white bed, blue accent pillows, beige carpet, and an open doorway to an adjoining room.
Bright bedroom with a white bed, plantation shutters, glass-paneled door, and colorful wall art.
Bathroom with a stone-tiled glass shower and dark wood vanity topped with granite.
Modern bathroom vanity with dark stone counter, wide mirror, brass faucets, and a potted plant.
Aerial view of a golf course community at dusk, with homes, a putting green, and mountains beyond.
Golf course with a pond, sprinklers, and mountains beneath a blue dusk sky.
Aerial view of a golf course community beneath mountains and a vivid pink sunset.
Laundry room with front-loading washer and dryer beneath gray cabinets.
Spacious garage with white storage cabinets, a workbench, and a speckled concrete floor.
Community swimming pool with mountain views beneath a vivid pink dusk sky.
Bought with Serena Lamble with Compass and Listed by Rick Parnell CA DRE# 01926331 with Windermere Real Estate (360) 280-4178
Pending

78648 Cabrillo Way

78648 Cabrillo Way, La Quinta, CA 92253

$1,595,000
$50,000 CREDIT FROM THE SELLERS AT ESCROW TOWARDS THE POOL OF YOUR DESIRES OR FOR ANYTHING ELSE YOU WOULD LIKE TO IMPROVE!!Welcome to pristine Rancho La Quinta Country Club in La Quinta. This highly desired Terraza II Plan, with stunning details, features an open floor plan and high ceilings, a stunning Santa Rosa Mountains view from inside through the walls of glass, and is on an elevated lot on a cul-de-sac with low traffic overlooking the par 5, 3rd green of the Robert Trent Jones Course, one of two Private golf courses in the development. Inside, you will find a remodeled high-end kitchen, gorgeous tiled floors, a contemporary fireplace, LED can lights, and more awaiting you in this 3 en-suite bedroom, plus powder room (including detached Casita) 2,648 SF home. The kitchen is a cook's paradise and has been remodeled with contemporary Shaker cabinets, a waterfall Cambria quartz countertop, KitchenAid appliances, a Blanco sink, a custom pull-out pantry, pendant lighting, and more. HOA's include the social and fitness membership. The already stunning Private Clubhouse is undergoing a complete renovation and is slated for completion shortly. The generously sized lot allows room for your own custom pool, or just enjoy the conveniently located Community pool, literally located just across the street. The 2-car plus golf cart garage has an epoxy floor and custom cabinetry. Home is being offered furnished per the written inventory.

3
beds

4
baths

2,648 Sq.Ft. LIVING AREA

8,276 Sq.Ft. lot

Kyle Parnell

Kyle Parnell

Features & Amenities

Interior

  • total bedrooms3
  • Total bathrooms4
  • full bathrooms3
  • half bathroom1
  • Laundry room Laundry Room
  • Flooring Carpet, Tile
  • Fireplace Family Room, Gas
  • APPLIANCES Dishwasher, Gas Cooktop, Disposal, Gas Oven, Gas Water Heater, Microwave, Refrigerator, Range Hood, Vented Exhaust Fan, Water To Refrigerator
  • other interior Features Breakfast Bar, Breakfast Area, Coffered Ceiling(s), Separate/Formal Dining Room, High Ceilings, Open Floorplan

Area & Lot

  • Status Pending
  • Living Area2,648 Sq.Ft.
  • Lot Area8,276 Sq.Ft.
  • MLS® ID219146489DA
  • TypeResidential
  • YEAR BUILT1997
  • NeighborhoodLa Quinta
  • View DescriptionGolf Course, Mountain(s), Panoramic

Exterior

  • STORIES1
  • Garage Space3.0
  • utilitiesCable Available
  • roofTile
  • lot featuresCul-De-Sac, Drip Irrigation/Bubblers, Planned Unit Development, Sprinklers Timer, Sprinkler System
  • parkingDirect Access, Driveway, Garage, Golf Cart Garage, Guest, On Street
  • HEAT TYPECentral, Forced Air, Natural Gas
  • AIR CONDITIONINGCentral Air
  • SubstructureSlab
  • HOA AmenitiesBocce Court, Clubhouse, Controlled Access, Fitness Center, Fire Pit, Maintenance Grounds, Lake or Pond, Management, Pet Restrictions, Security, Tennis Court(s), Trash, Cable TV
  • security FeaturesGated Community, 24 Hour Security

Financial

  • Sales Price$1,595,000
  • HOA $1,198/mo
Home's rear patio with a fire pit and outdoor seating beneath a pink dusk sky.

Schedule a Showing

We would love to show you our beautiful property. Please select your preferred date and time below. An agent will be in touch shortly to confirm your appointment.

Schedule a Showing

We would love to show you our beautiful property. Please select your preferred date and time below. An agent will be in touch shortly to confirm your appointment.

Thank you for your interest in 78648 Cabrillo Way, La Quinta, CA 92253. We are reviewing your request and will be in touch shortly!

Mortgage Calculator

Estimate your monthly mortgage payment, including the principal and interest, property taxes, and HOA. Adjust the values to generate a more accurate rate.

All estimates are provided for informational purposes only. Actual amounts may vary.
$0,000 Your Payment 20 15 65
$0,000 Your Payment

La Quinta

Explore

Guiding You Home, Every Step

Experience a real estate partnership built on trust, expertise, and genuine care. Kyle brings a lifelong understanding of what “home” truly means to every client and every decision.

Follow Me on Instagram