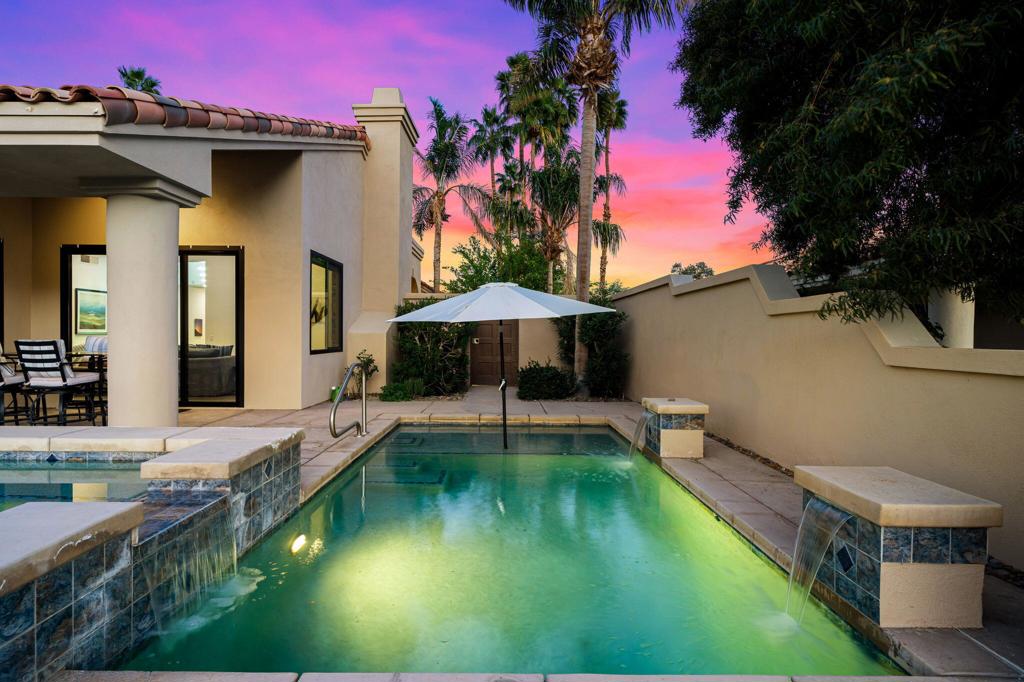
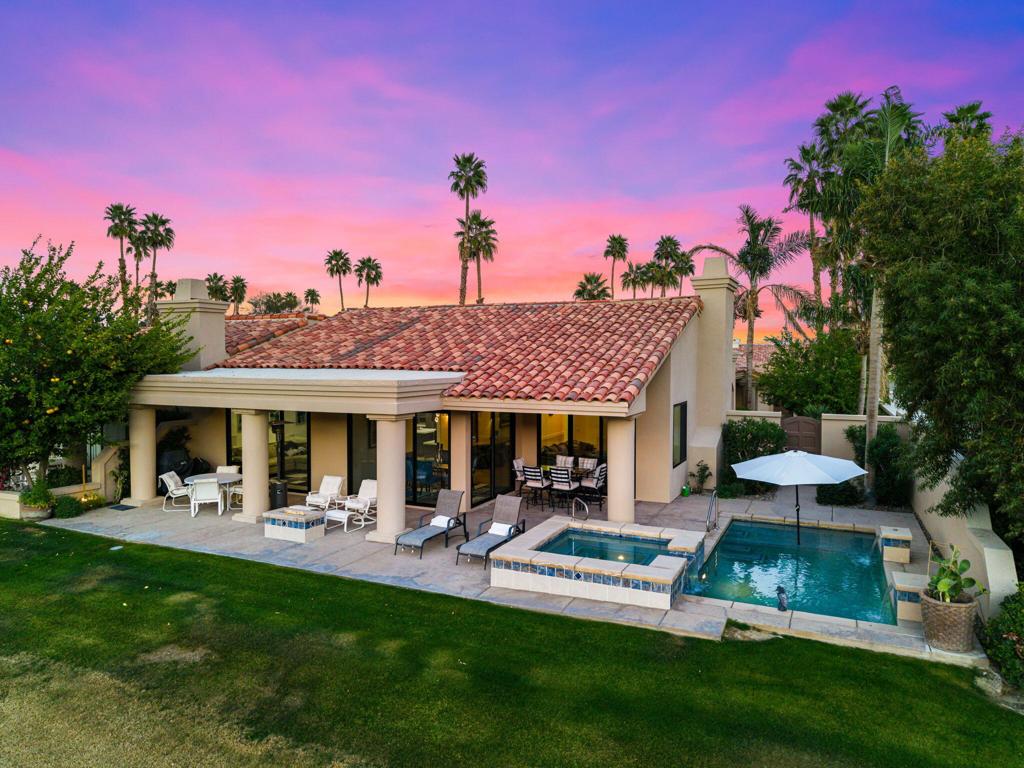
Home’s backyard at dusk with a covered patio, swimming pool, raised spa, and palm trees.
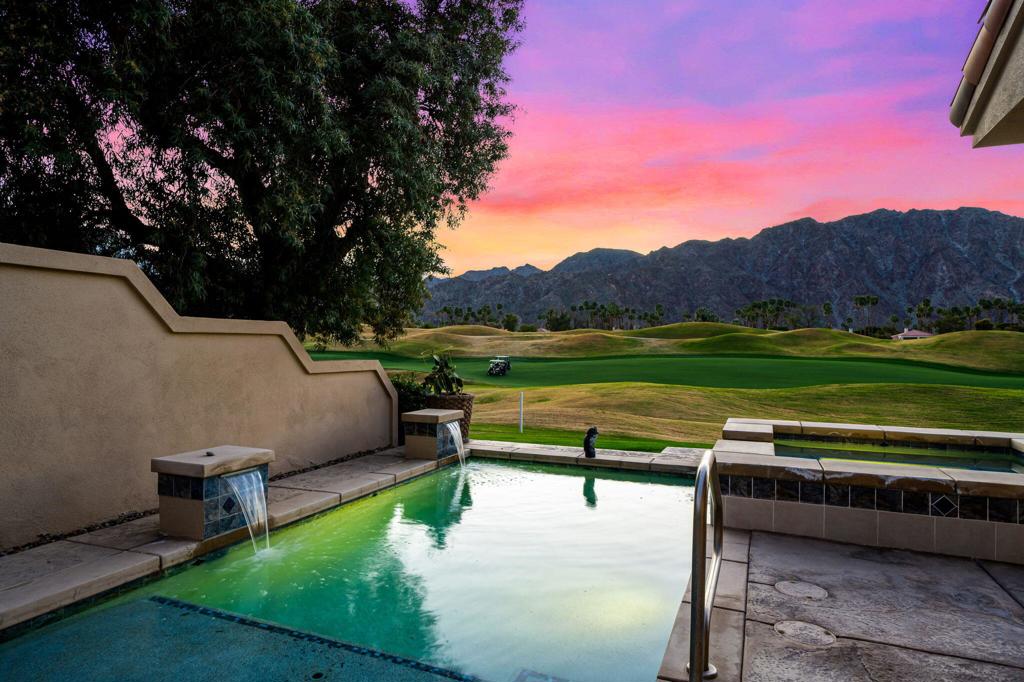
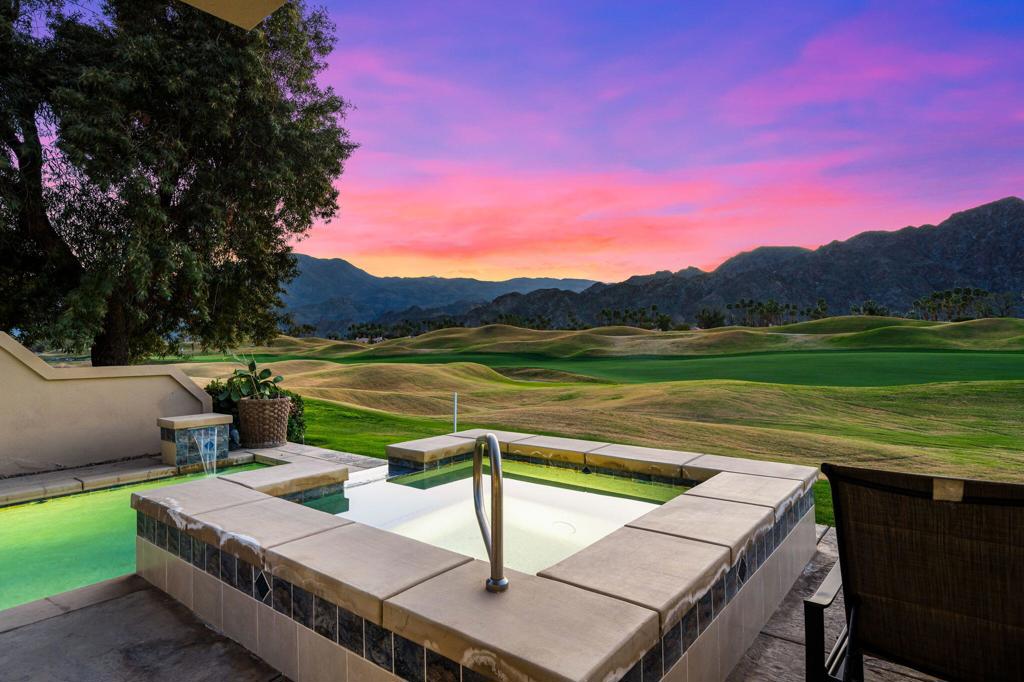
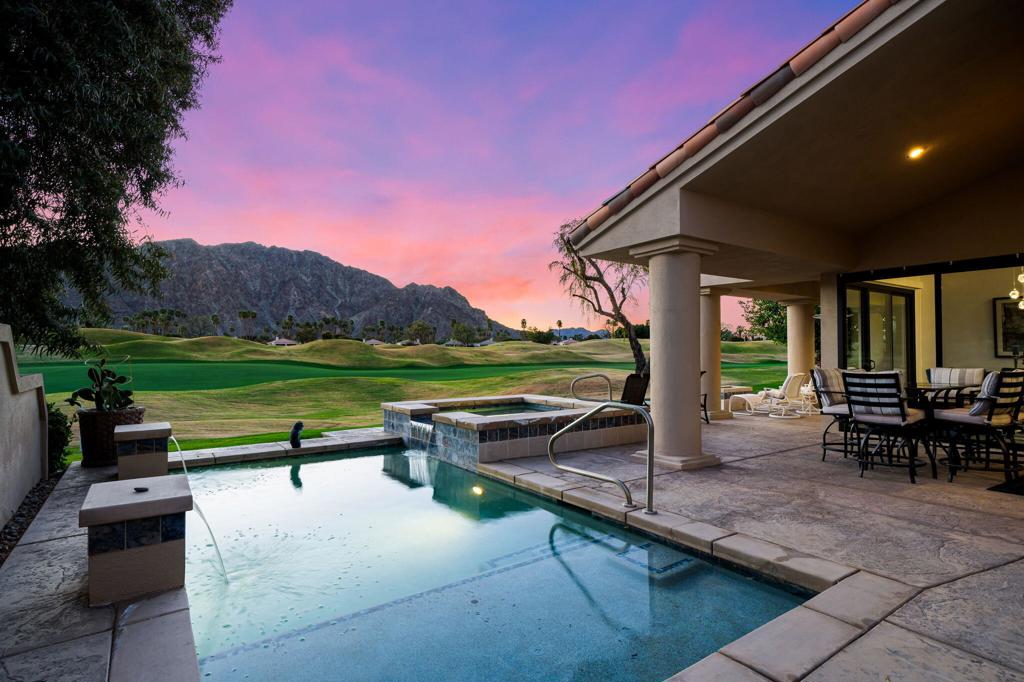
Backyard pool and raised spa overlook a golf course and mountains at sunset.
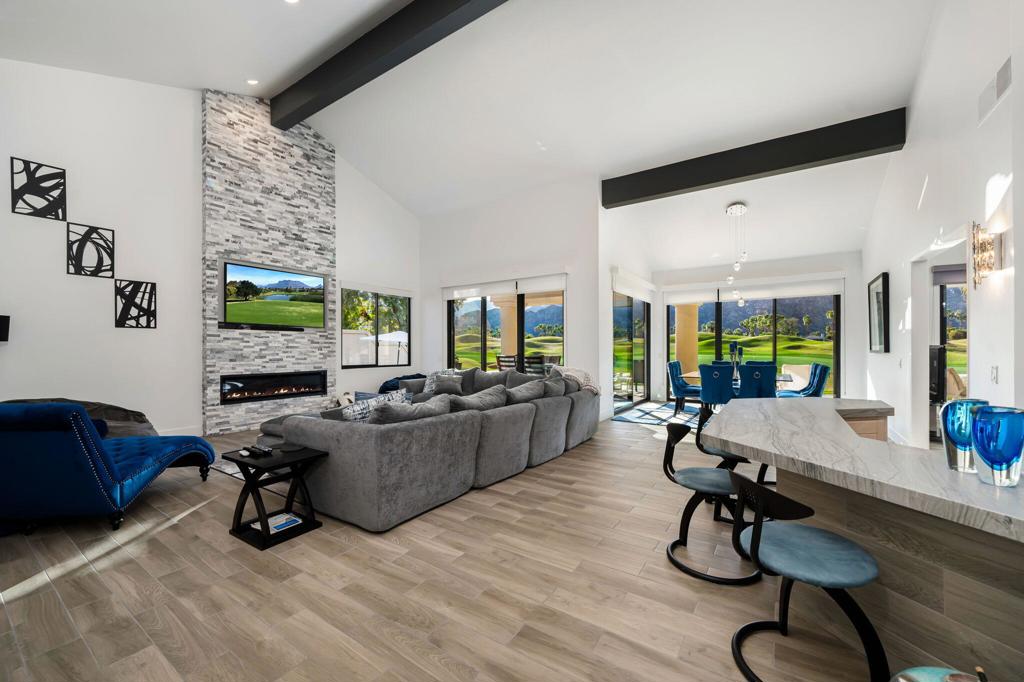
Open-plan living room with a stone fireplace, gray sectional, and golf course views.
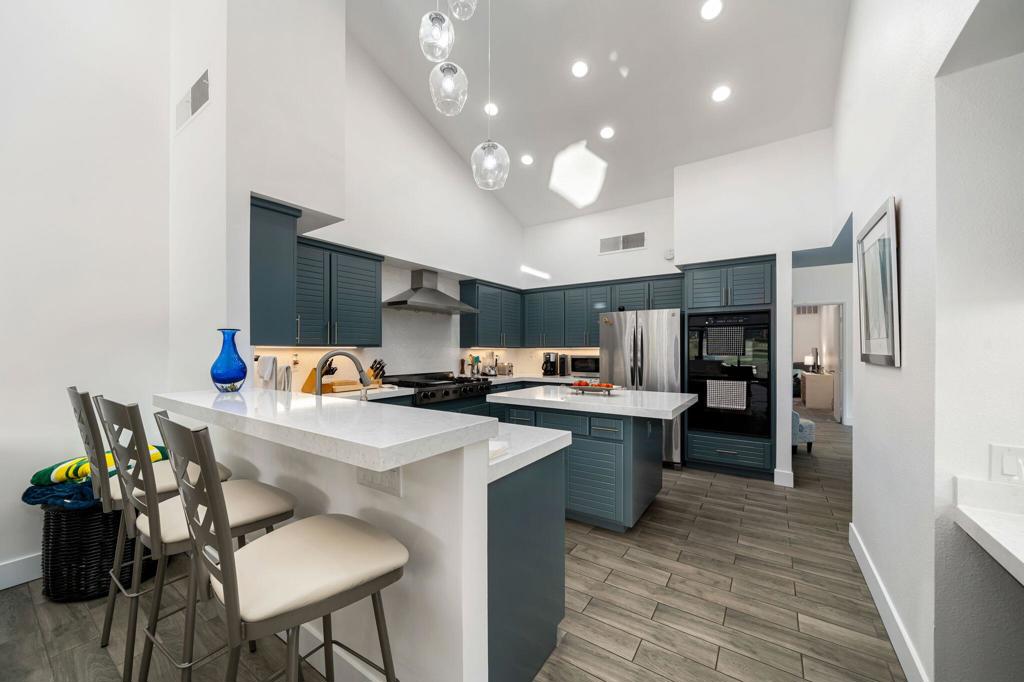
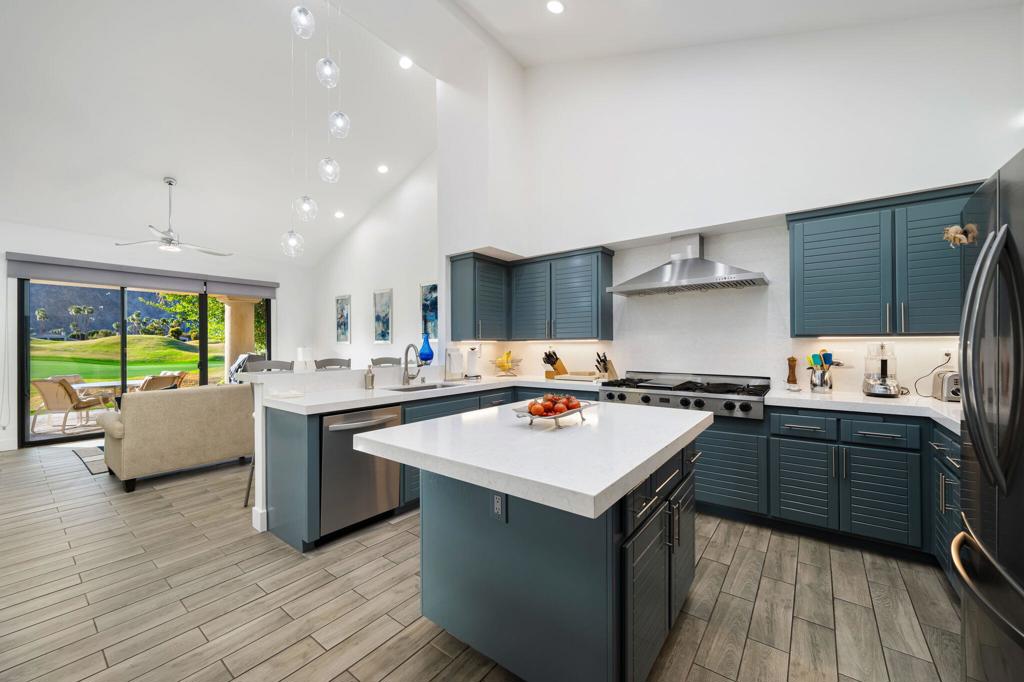
Kitchen with dark teal cabinets, white stone counters, a large island, and stainless steel appliances.
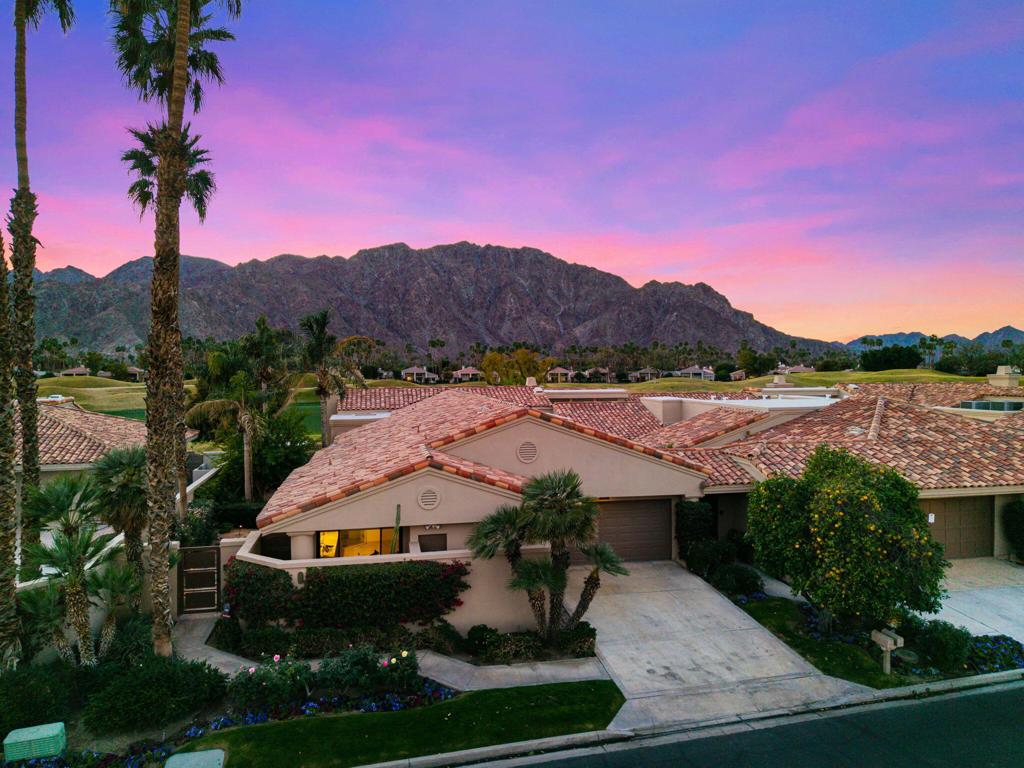
La Quinta home with a tiled roof and palms, backed by mountains under a colorful dusk sky.
Swimming pool overlooking a golf course and mountains at dusk, with a vivid pink-orange sky.
Swimming pool beside a stucco home, with patio seating and palm trees at sunset.
Backyard pool and raised spa overlooking a golf course and mountains at sunset.
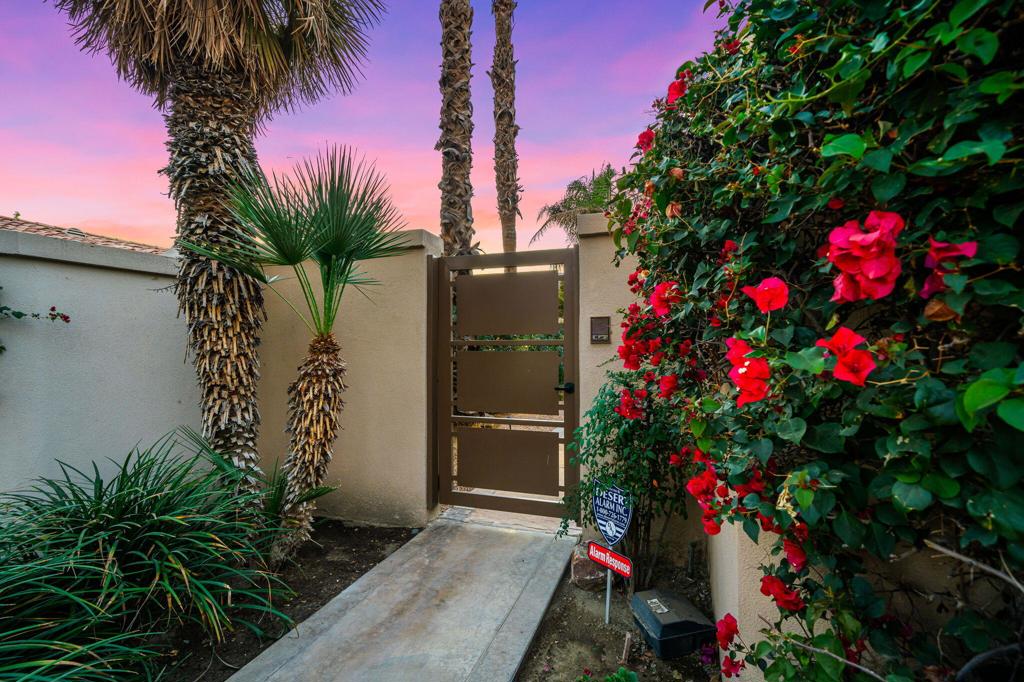
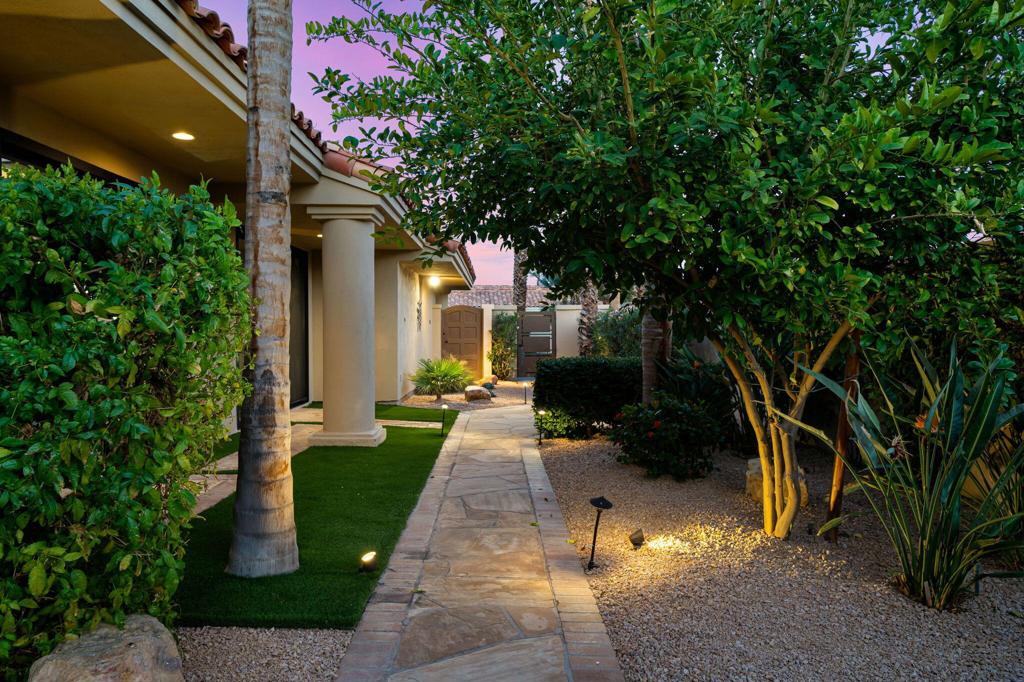
Gated entry walkway framed by palm trees and red-flowering bougainvillea at dusk.
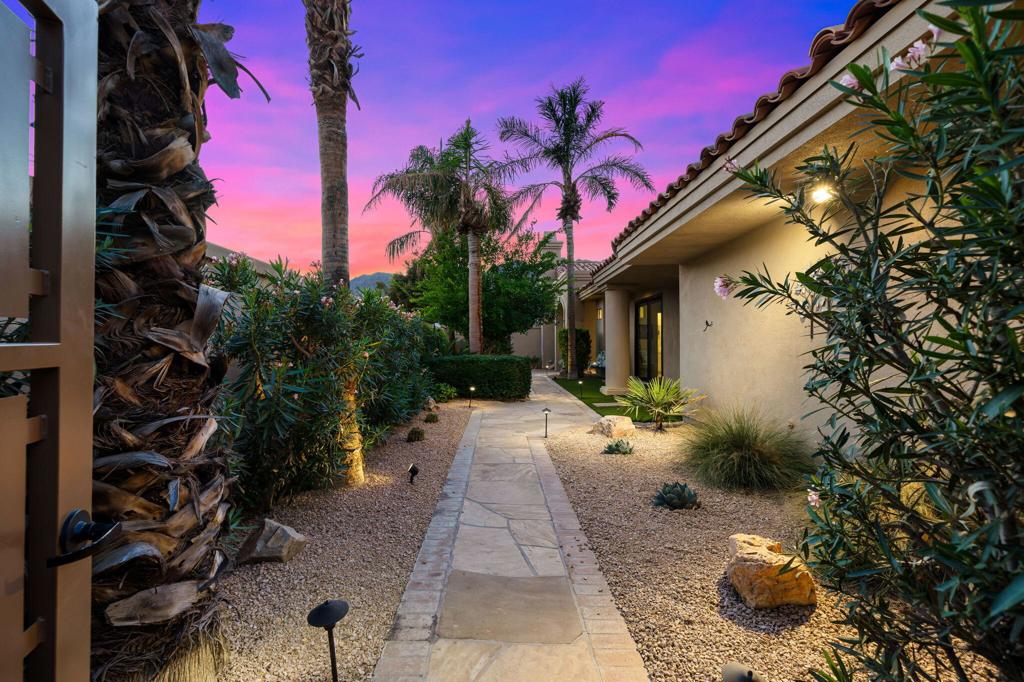
House entrance and stone walkway framed by desert landscaping and palm trees at sunset.
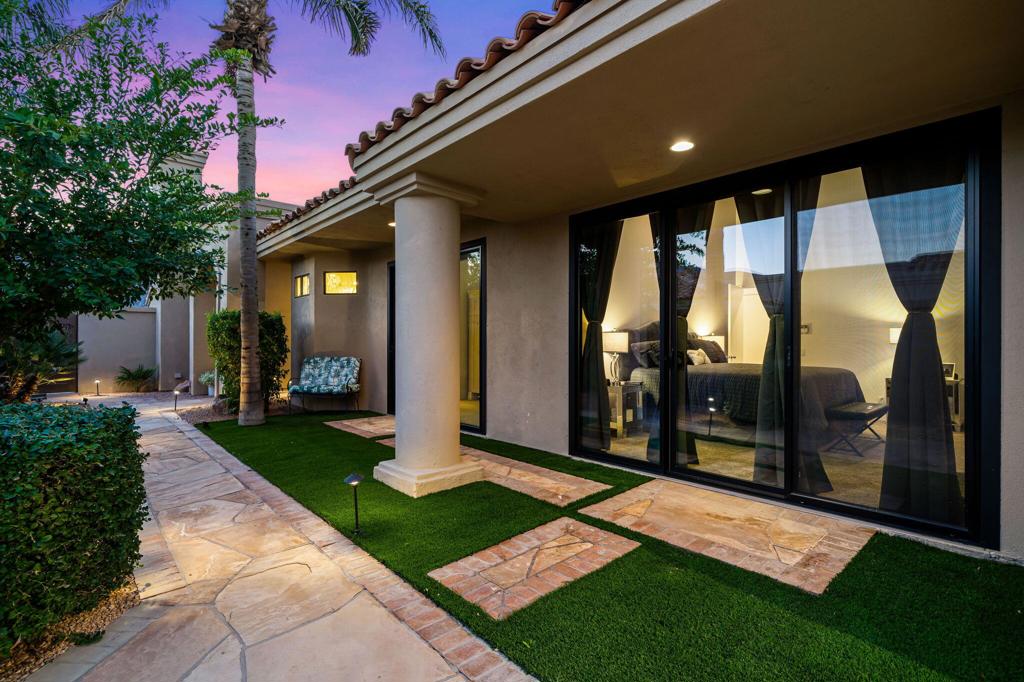
Courtyard patio with artificial turf, palm trees, and glass doors overlooking a bedroom at dusk.
Stone walkway to a stucco home’s entrance, bordered by palms and lush landscaping at dusk.
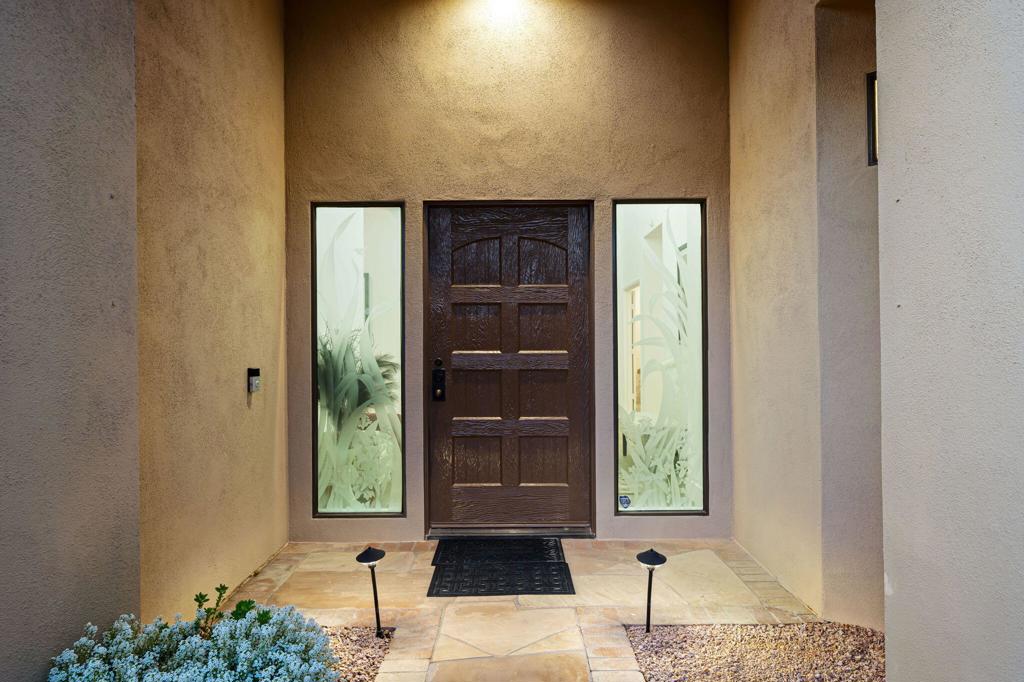
Recessed home entry with a dark paneled wood door, glass sidelights, and tiled walkway.
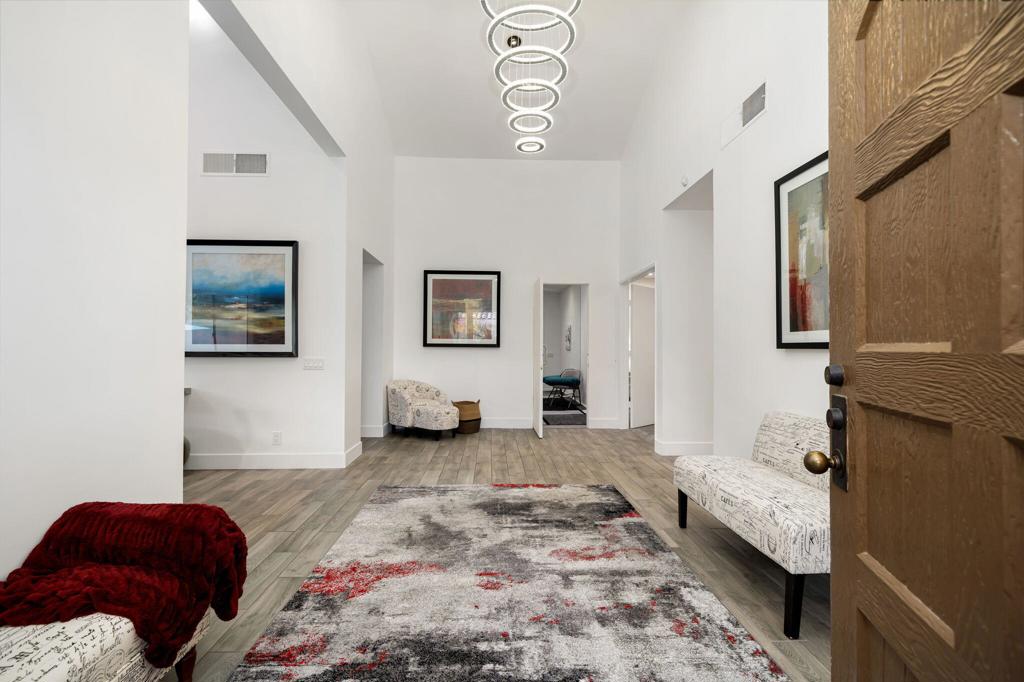
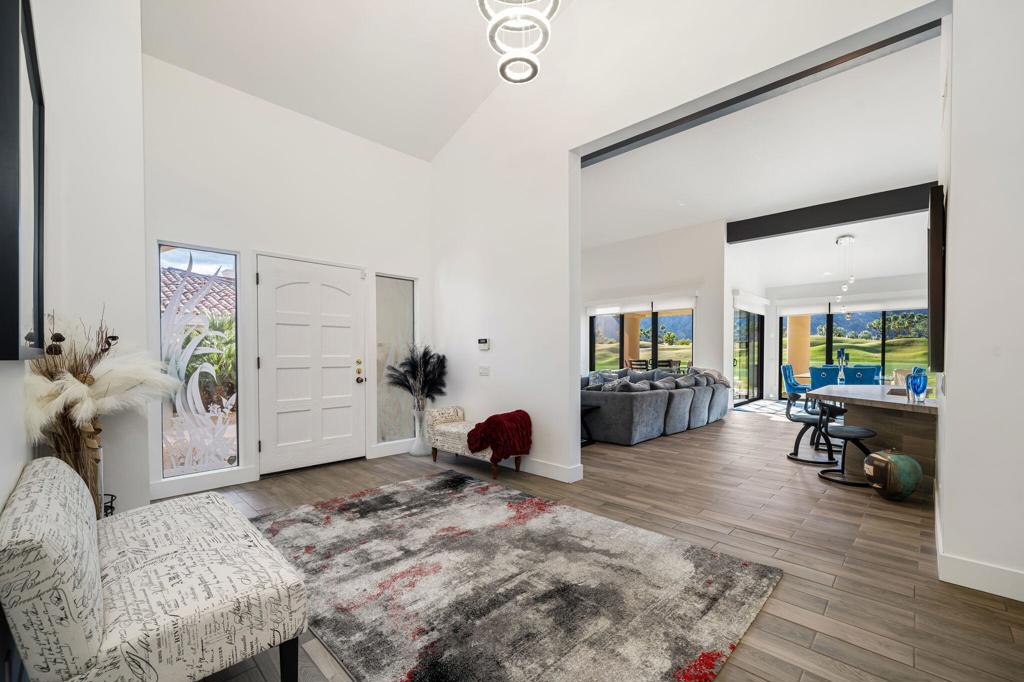
Bright entryway with a ring chandelier, patterned rug, upholstered chairs, and a large wooden front door.
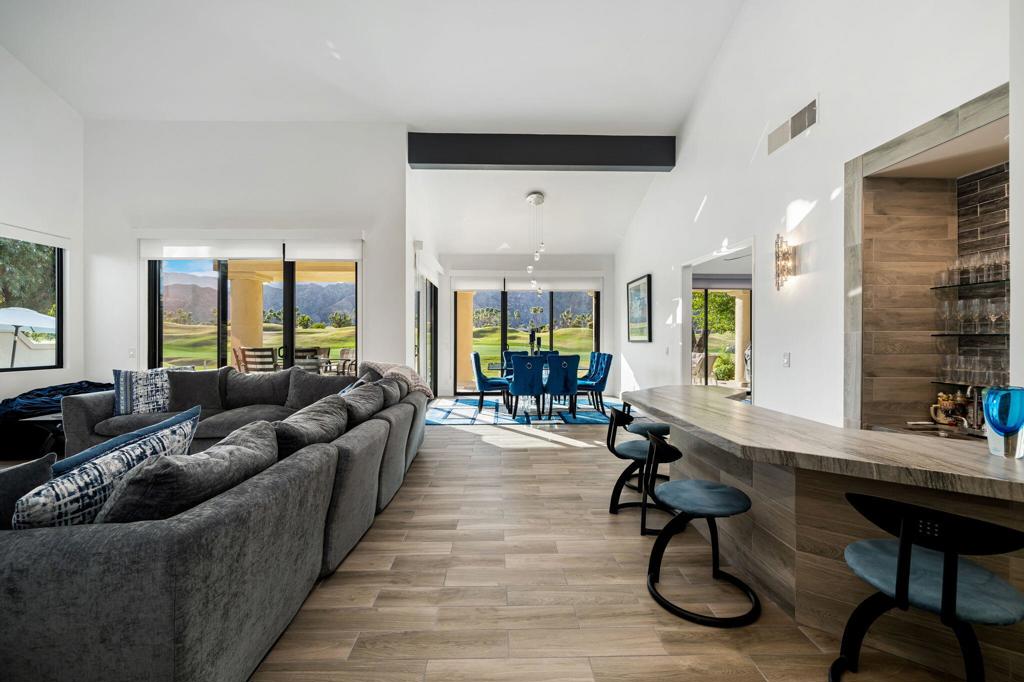
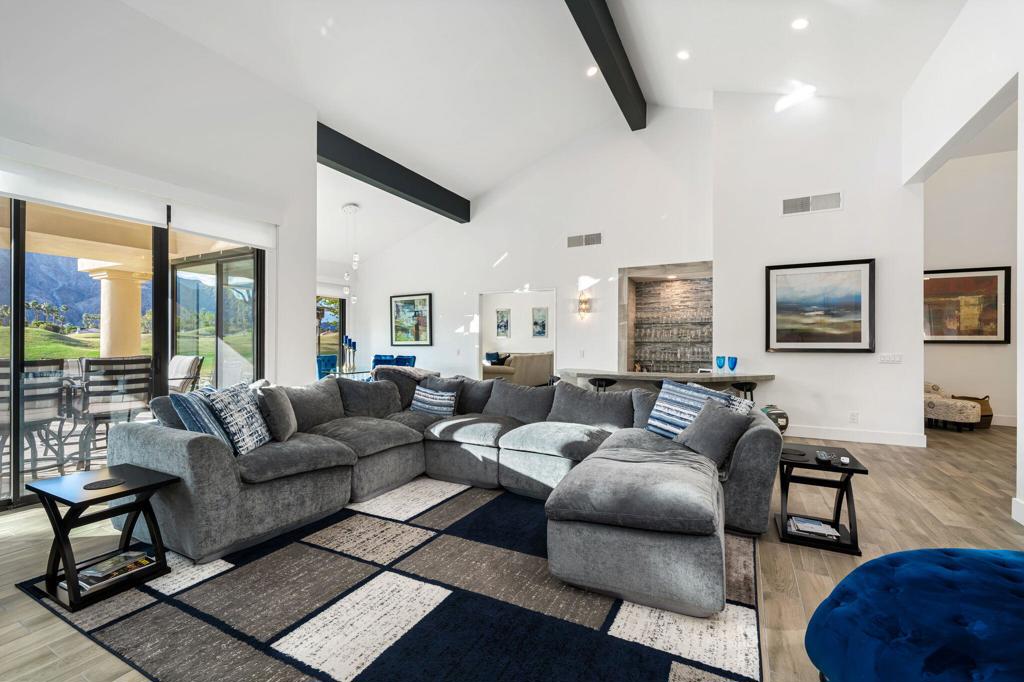
Open-plan living and dining area with a gray sectional, blue chairs, and views of the golf course and mountains.
Open-plan entry and living area with a high ceiling, patterned rug, and views through sliding doors.
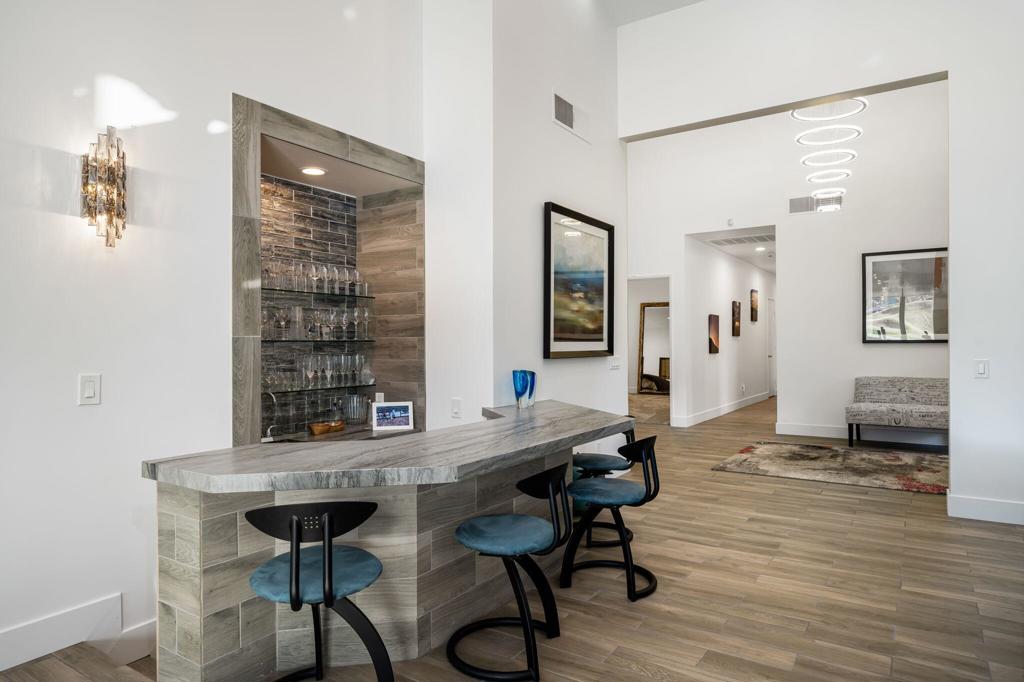
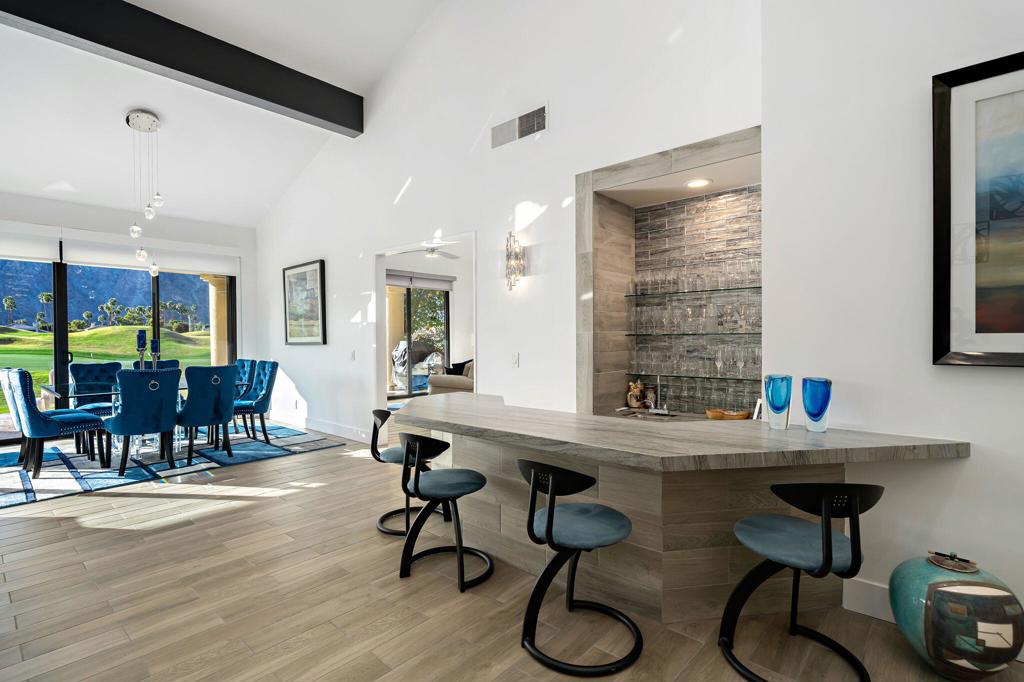
Built-in bar with glassware shelves, a stone-look counter, and blue stools in a bright, high-ceilinged room.
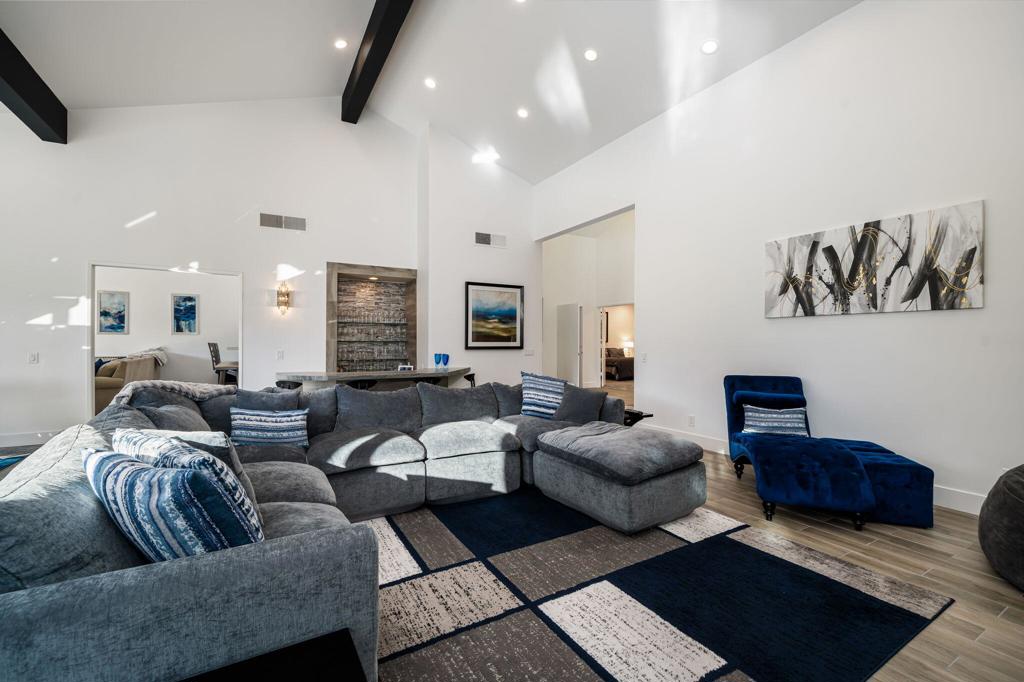
Furnished living room with a vaulted ceiling, gray sectional, blue chaise, and built-in shelving.
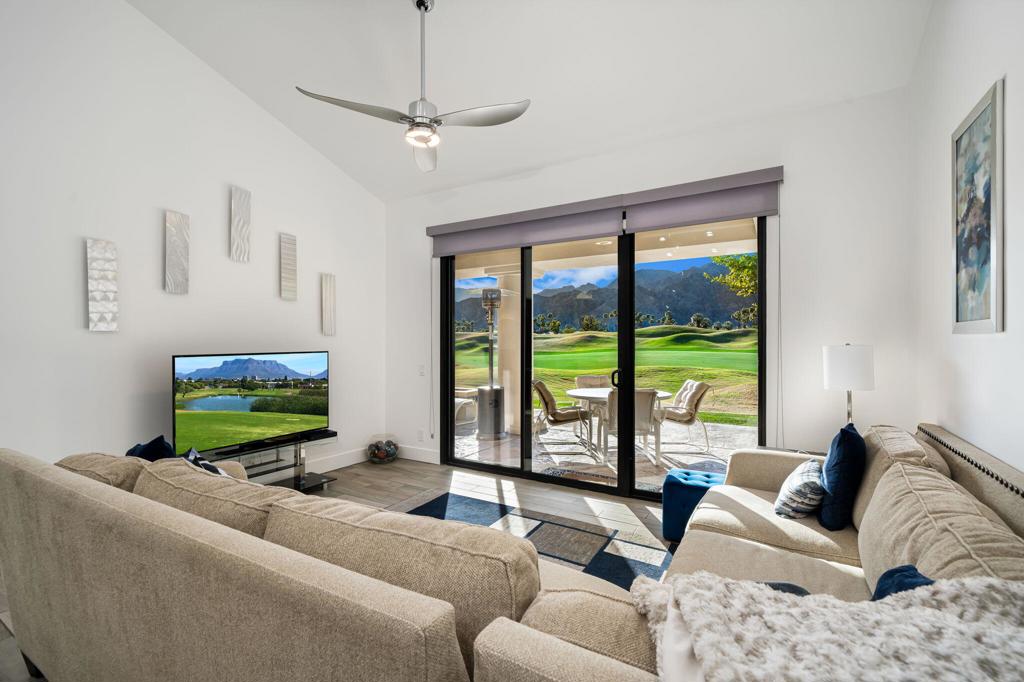
Living room with a gray sectional, vaulted ceiling, and sliding doors overlooking mountains.
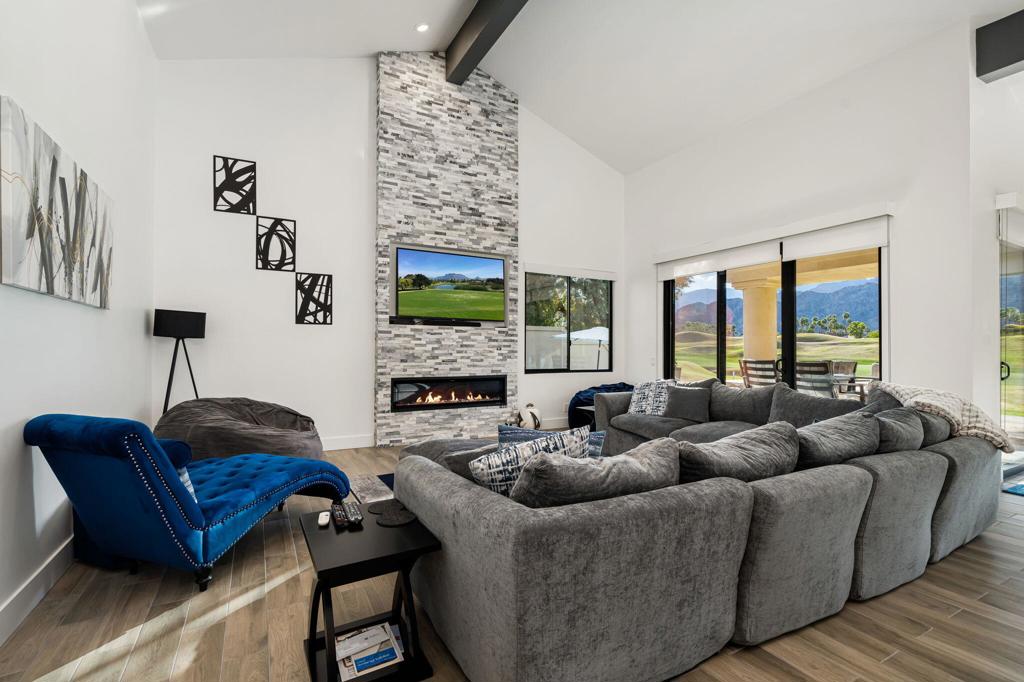
Living room with a gray sectional, stone fireplace, and sliding doors overlooking a golf course and mountains.
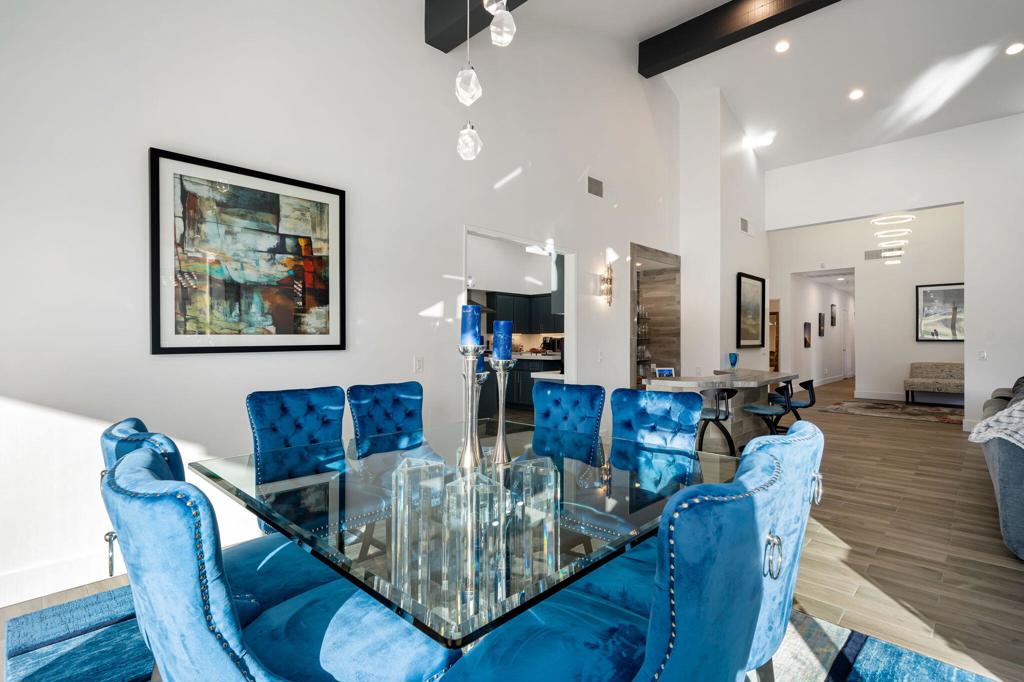
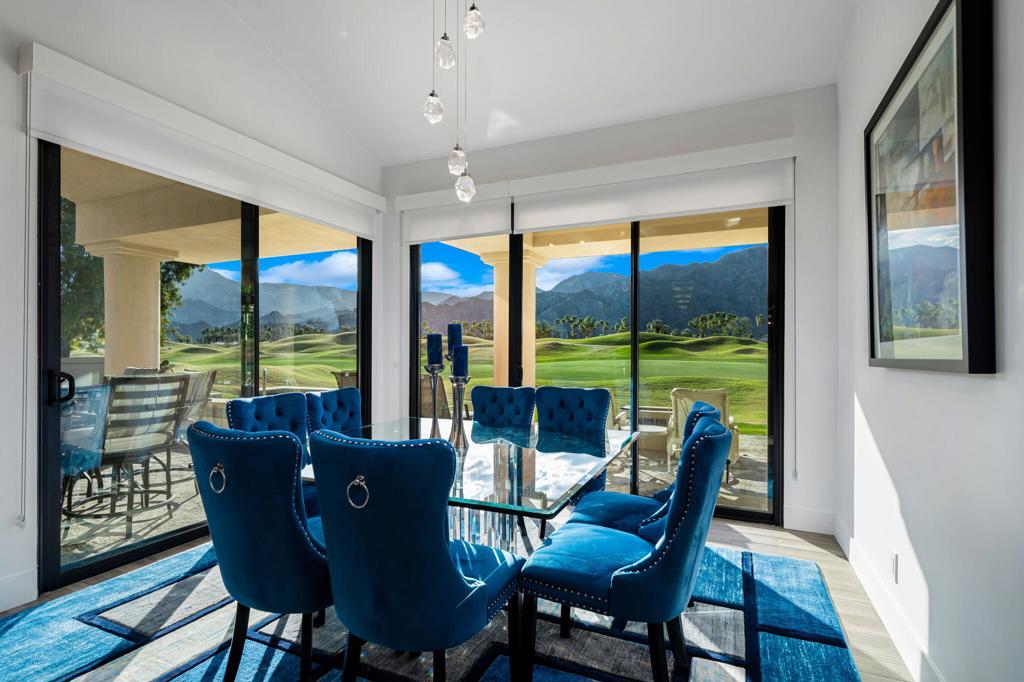
Dining room with a glass table, vivid blue chairs, and a high ceiling with dark beams.
Open kitchen and dining area with a stone island, blue chairs, and golf course views through sliding doors.
Dining room with blue chairs and glass doors overlooking a golf course and mountains.
Open kitchen with teal cabinets, a large white island, and golf course views through sliding glass doors.
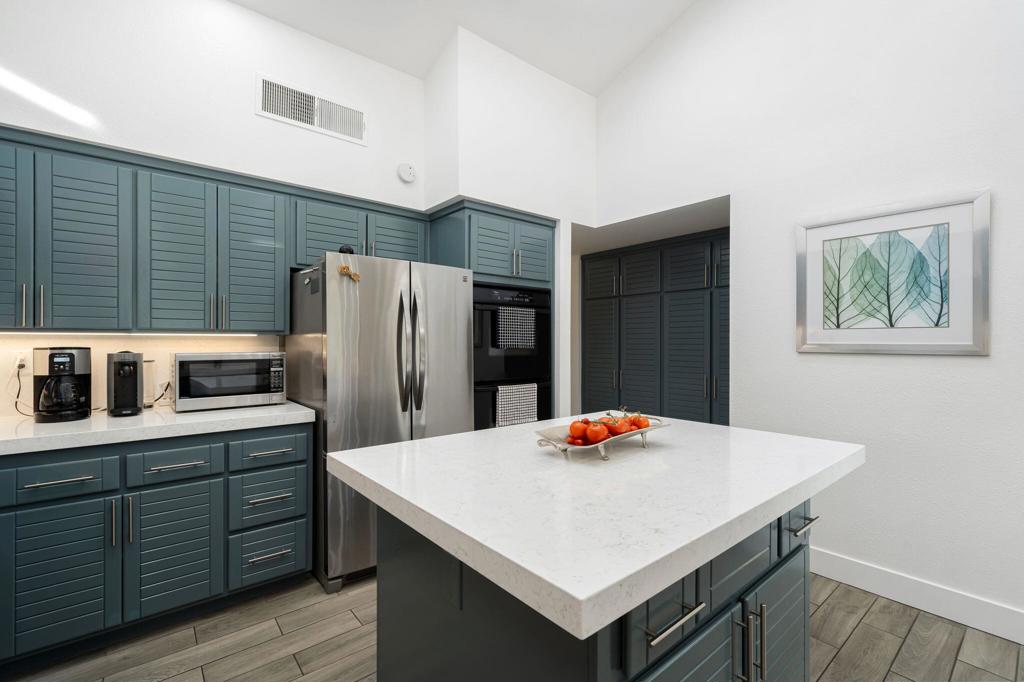
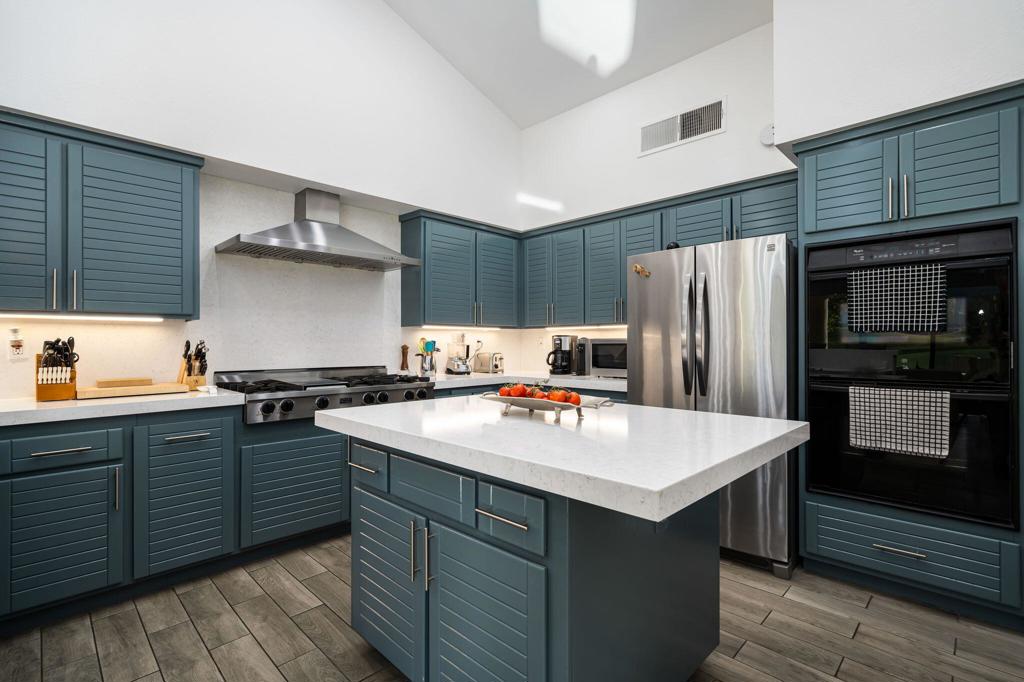
Kitchen with teal cabinets, stainless steel appliances, and a large white island.
Kitchen with teal-blue cabinets, a large white island, and stainless steel appliances.
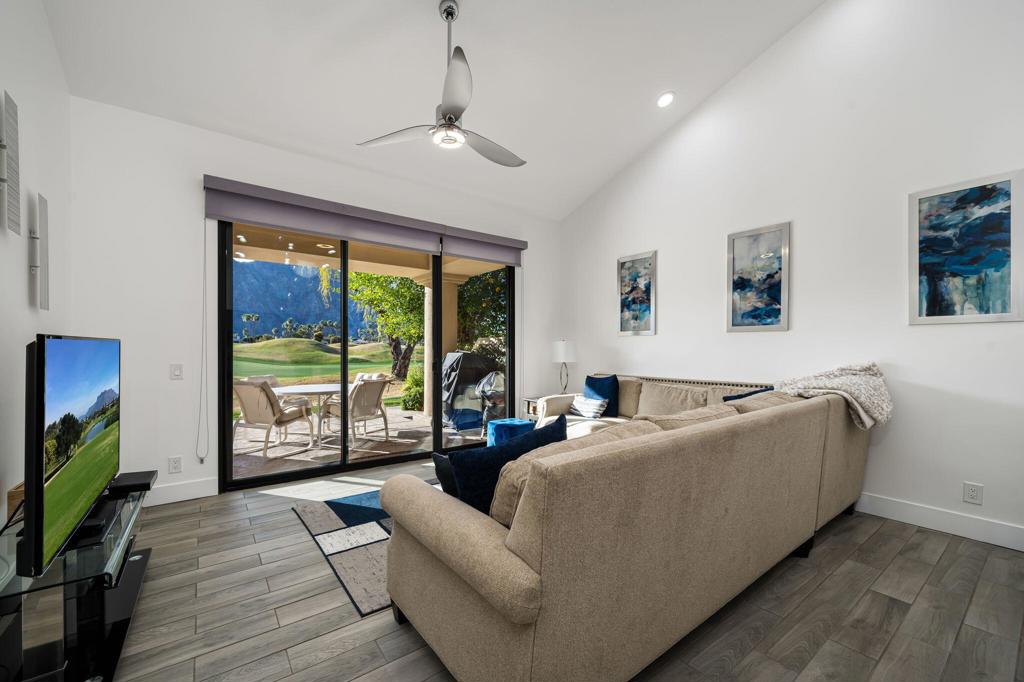
Living room with a beige sectional sofa and sliding doors overlooking a patio, lawn, and mountains.
Furnished living room with sliding glass doors overlooking a golf course and mountains.
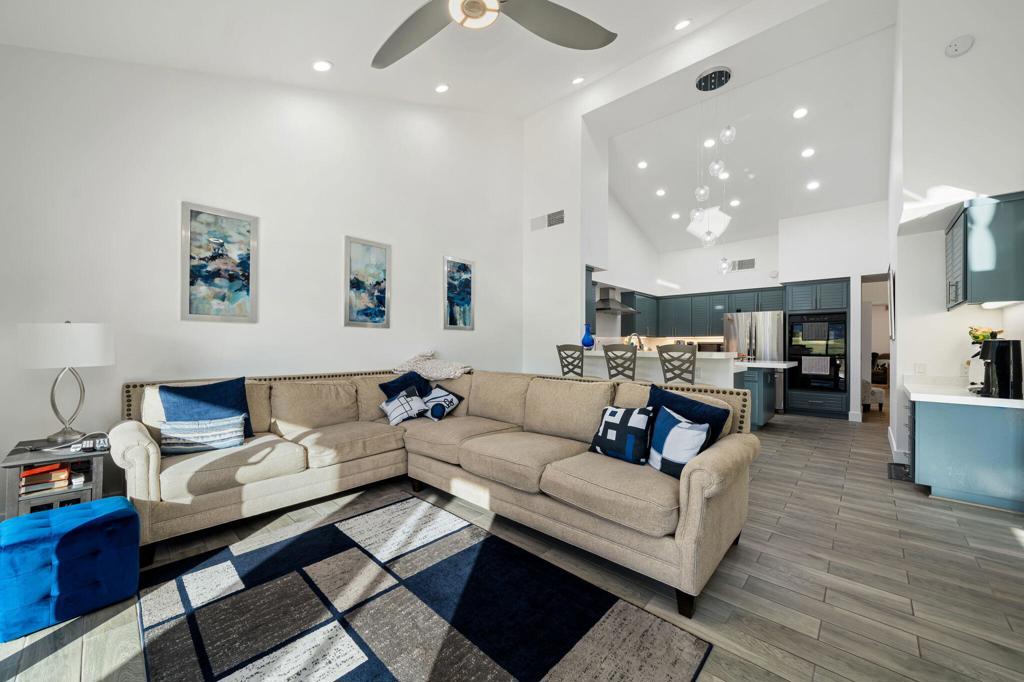
Open-plan living room with a beige sectional, geometric rug, and vaulted ceiling opening to the kitchen.
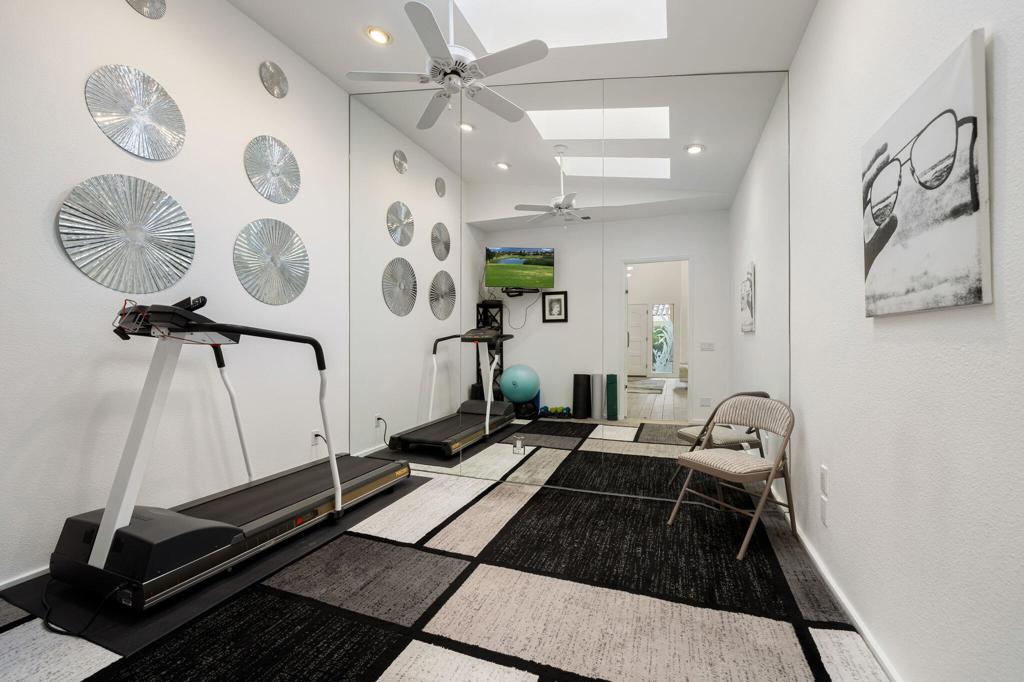
Home gym with two treadmills, a geometric rug, circular wall decor, and ceiling fans.
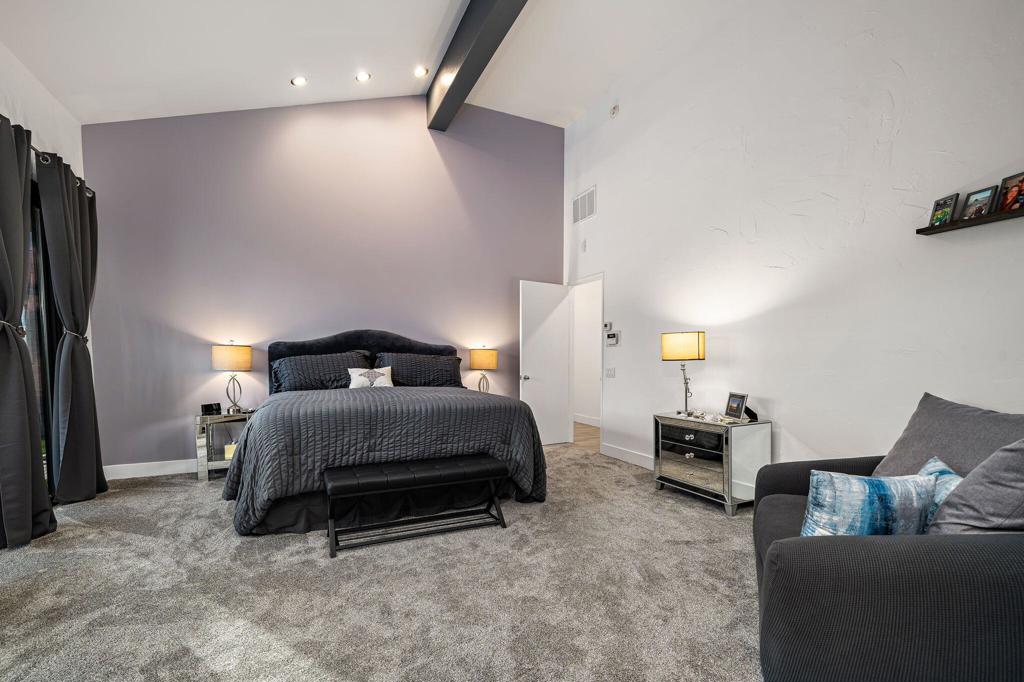
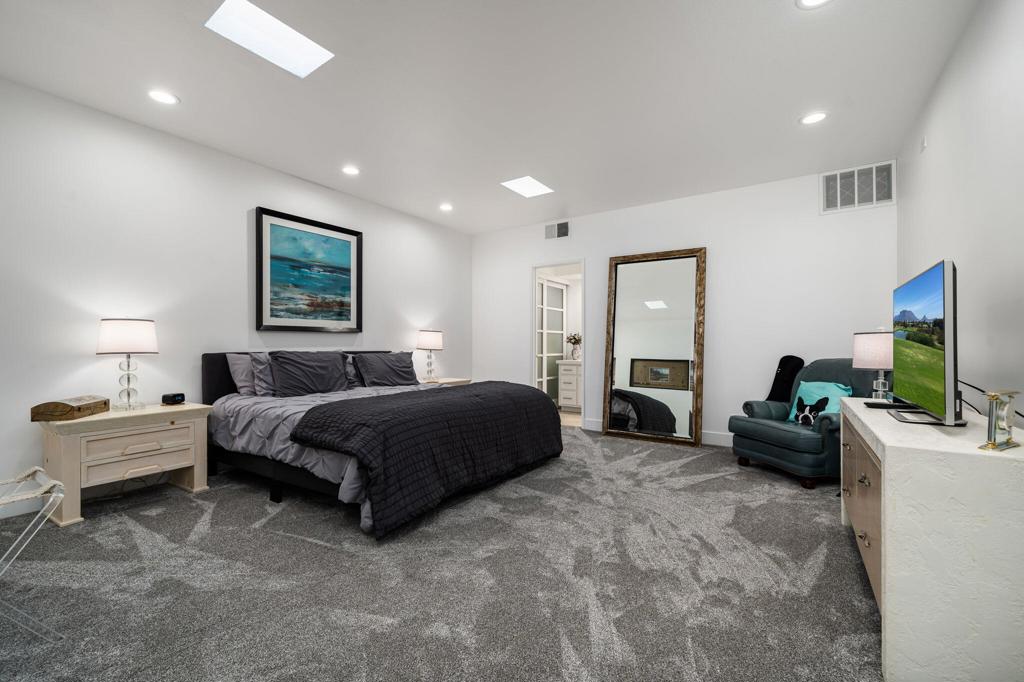
Primary bedroom with a dark gray king bed, high ceilings, and gray carpet.
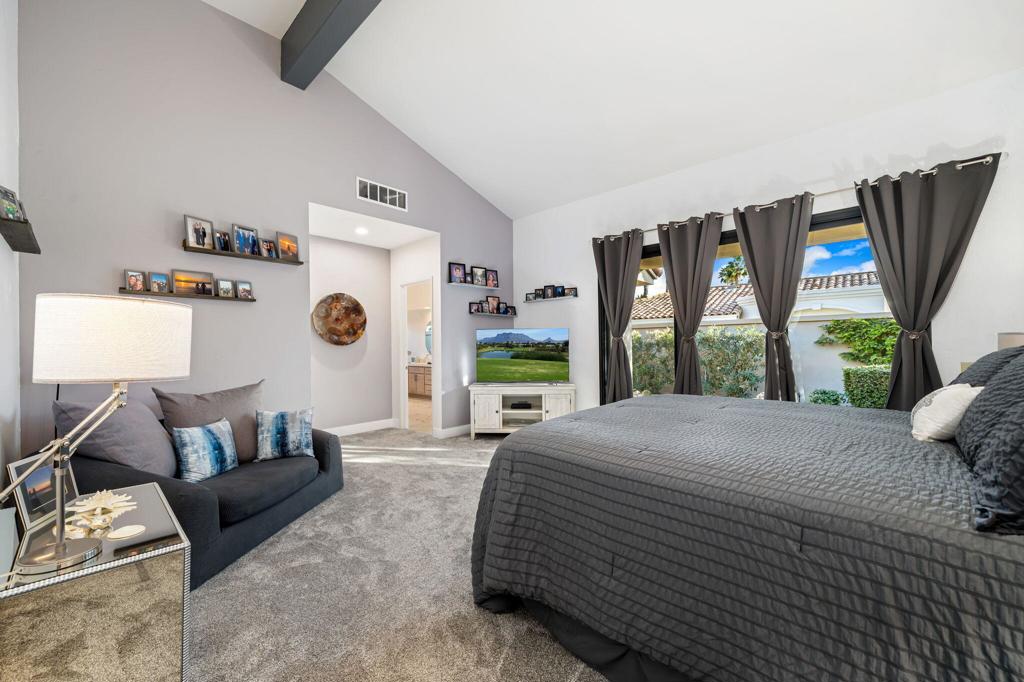
Furnished bedroom with a vaulted ceiling, gray bed and sofa, and tall curtained windows.
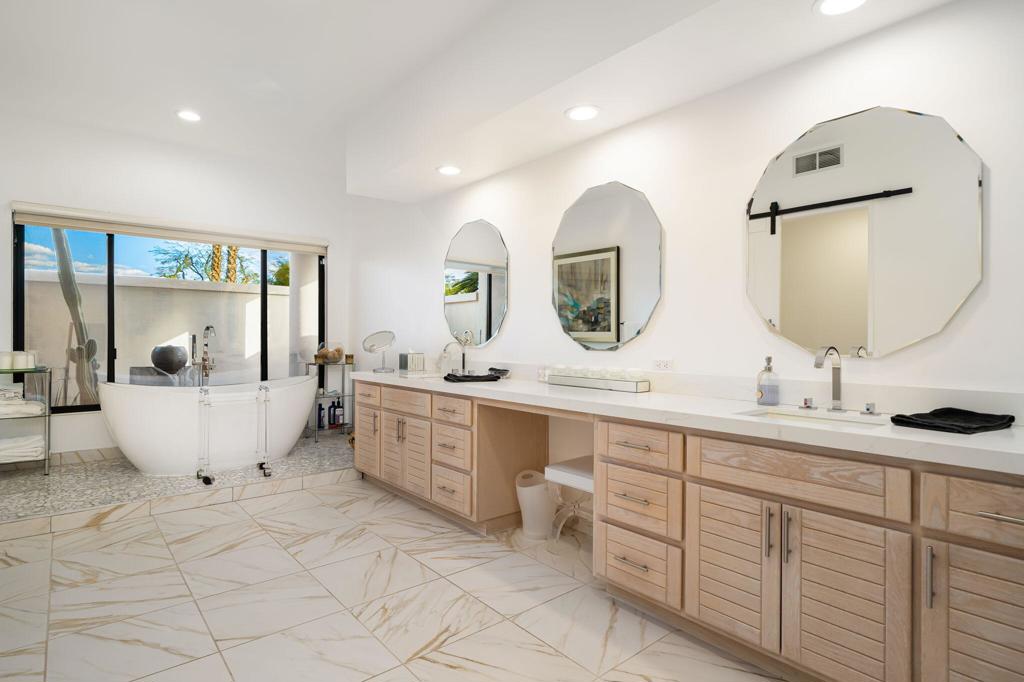
Bright bathroom with a freestanding tub, long light-wood vanity, three mirrors, and marble-patterned tile floor.
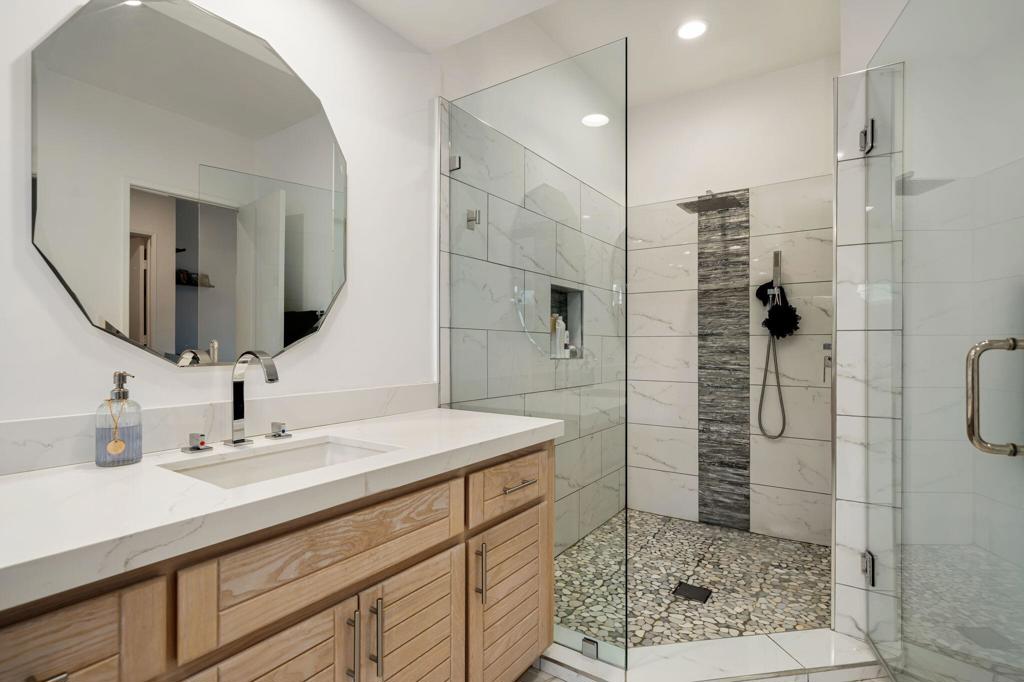
Bathroom with a wood vanity, angular mirror, and glass-enclosed tiled shower.
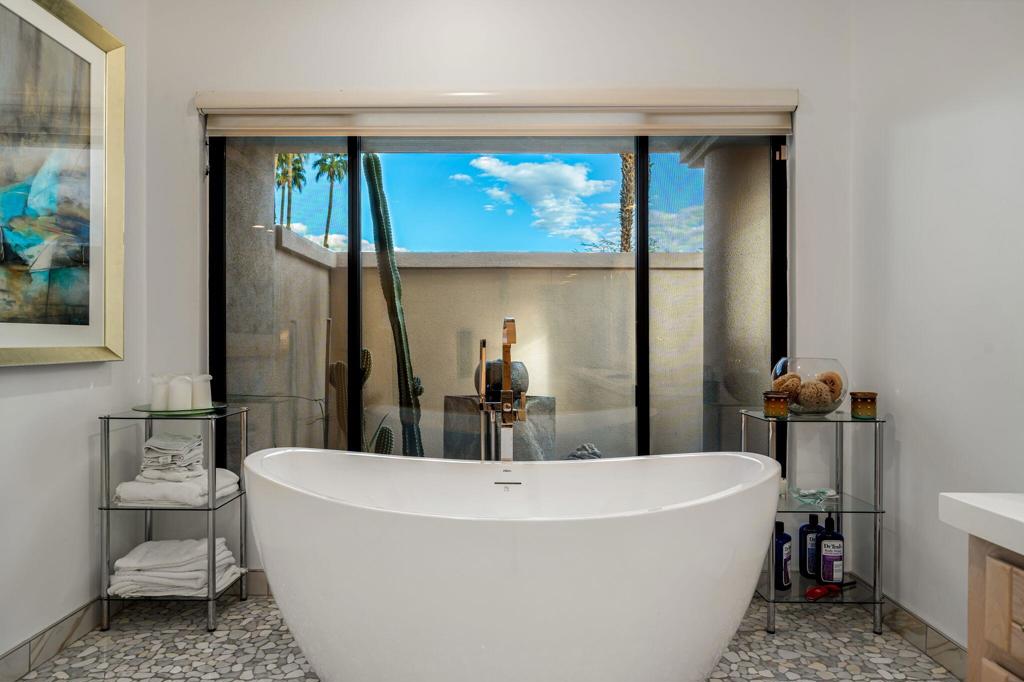
Freestanding soaking tub in front of a courtyard-facing window, with pebble tile flooring.
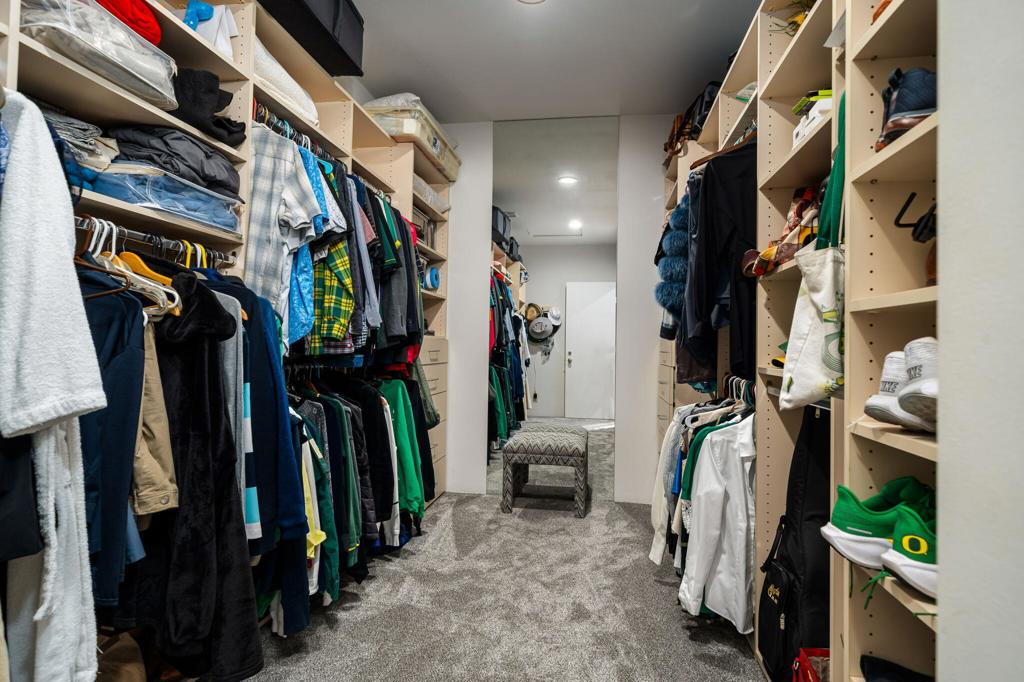
Walk-in closet with clothes lining both sides and an upholstered ottoman in front of a mirror.
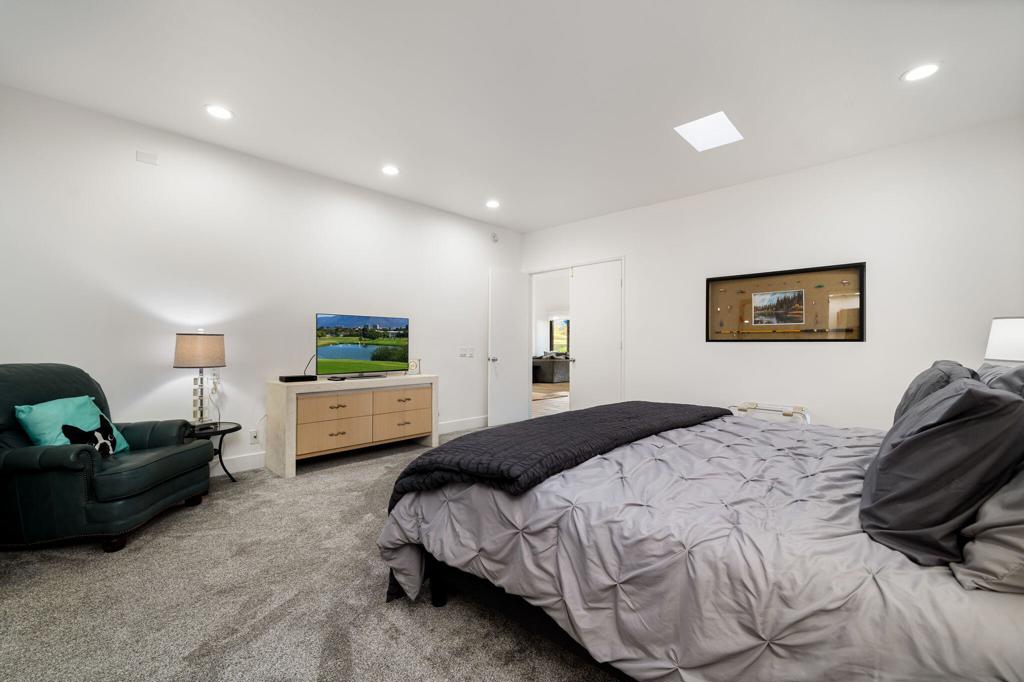
Furnished bedroom with a large gray bed, dark green armchair, and TV on a dresser.
Spacious bedroom with a large bed, gray carpet, and a teal sitting chair.
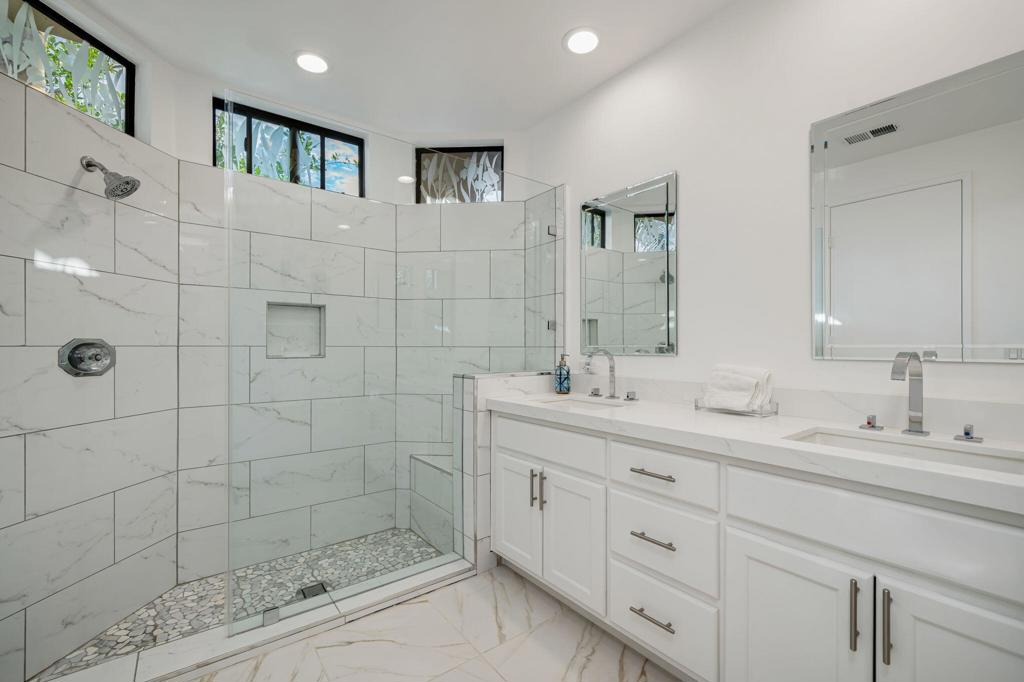
Bathroom with a glass walk-in shower, pebble floor, and white double vanity beneath wide mirrors.
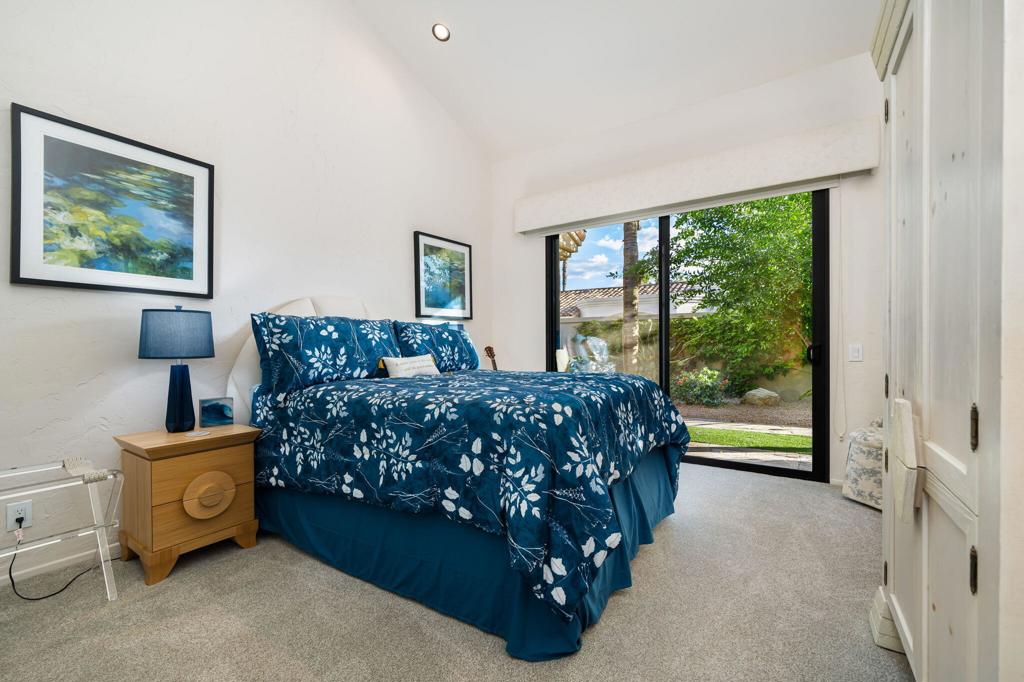
Bedroom with a king bed in blue floral bedding and sliding glass doors to the garden.
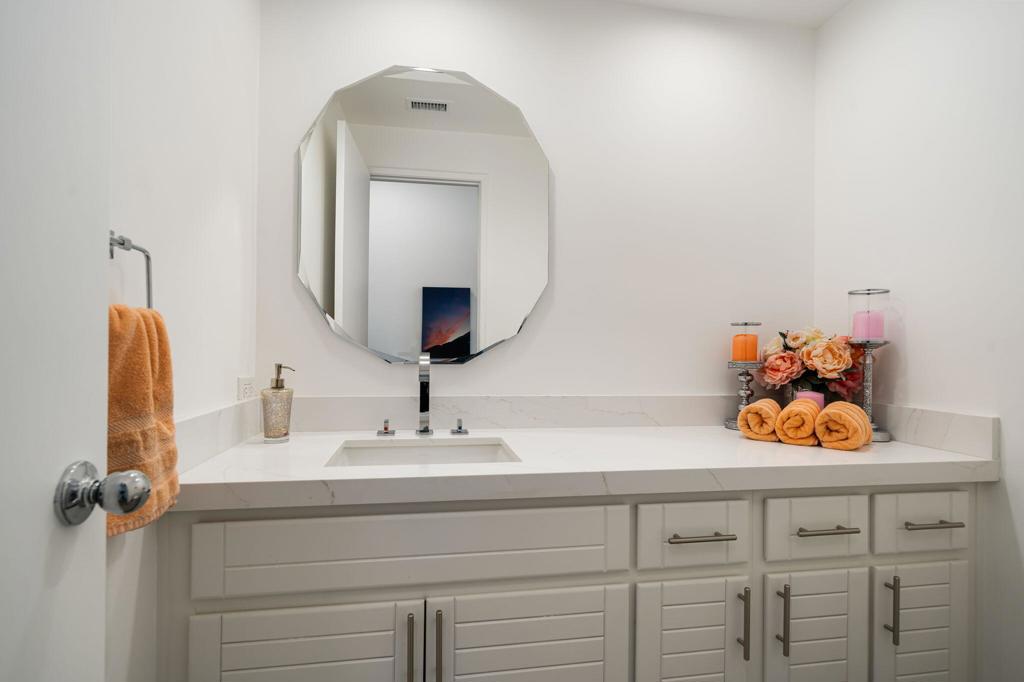
Bathroom vanity with a quartz countertop, faceted mirror, white cabinetry, and orange towels.
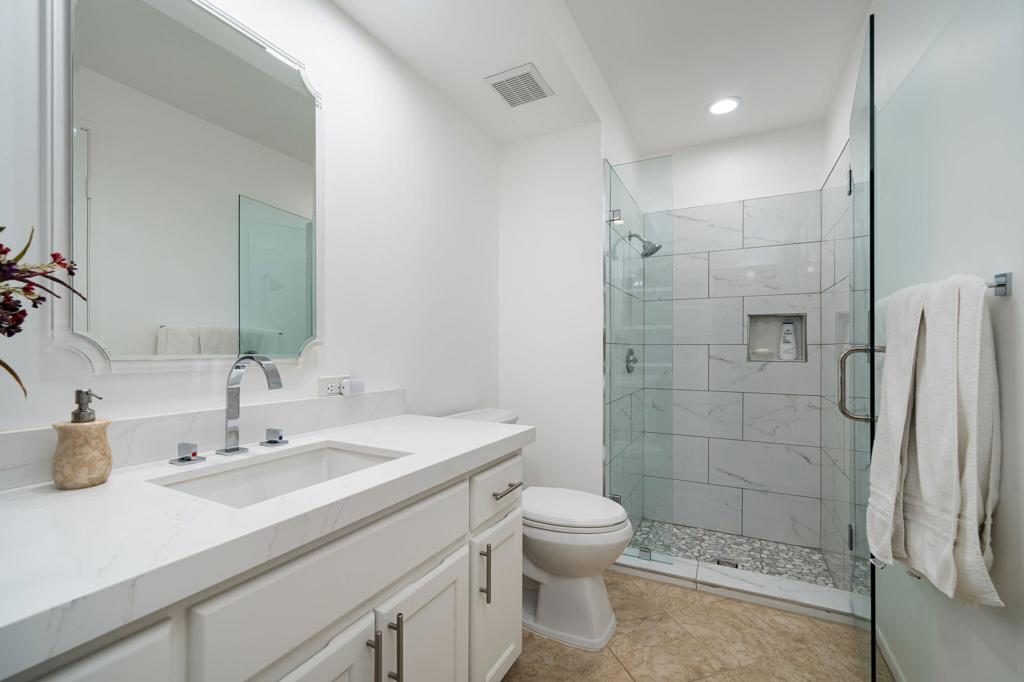
Bathroom with a white vanity and glass shower featuring marble-look tile and a recessed niche.
Golf course pond and green fairways with mountains under a vivid pink dusk sky.
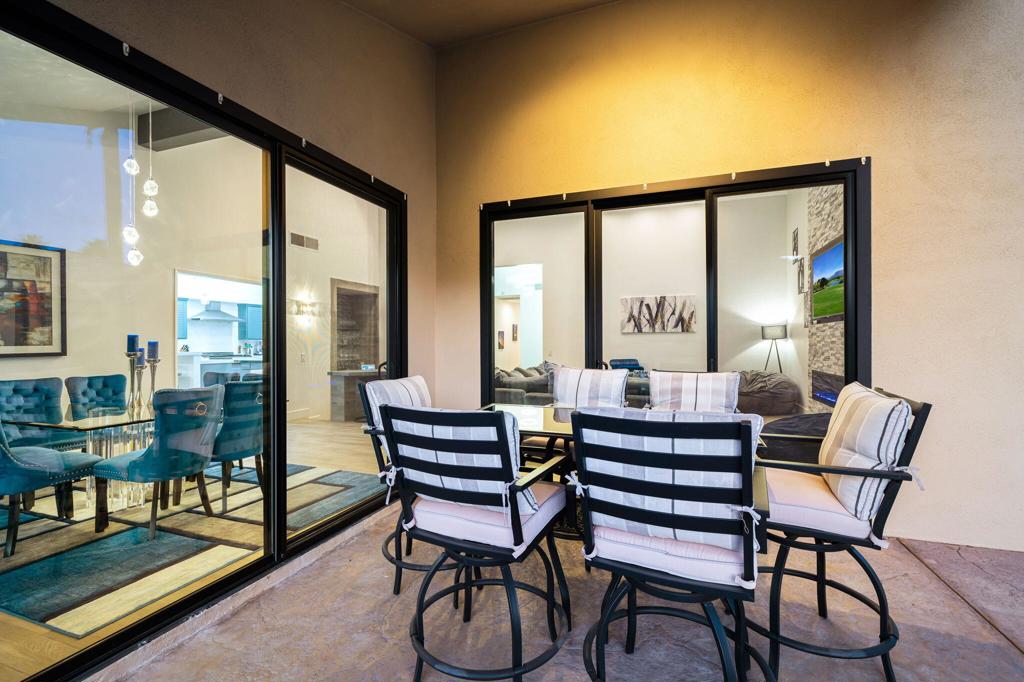
Covered patio with cushioned dining chairs beside glass doors opening to a furnished interior.
Aerial view of homes along a golf course beneath mountains at sunset.
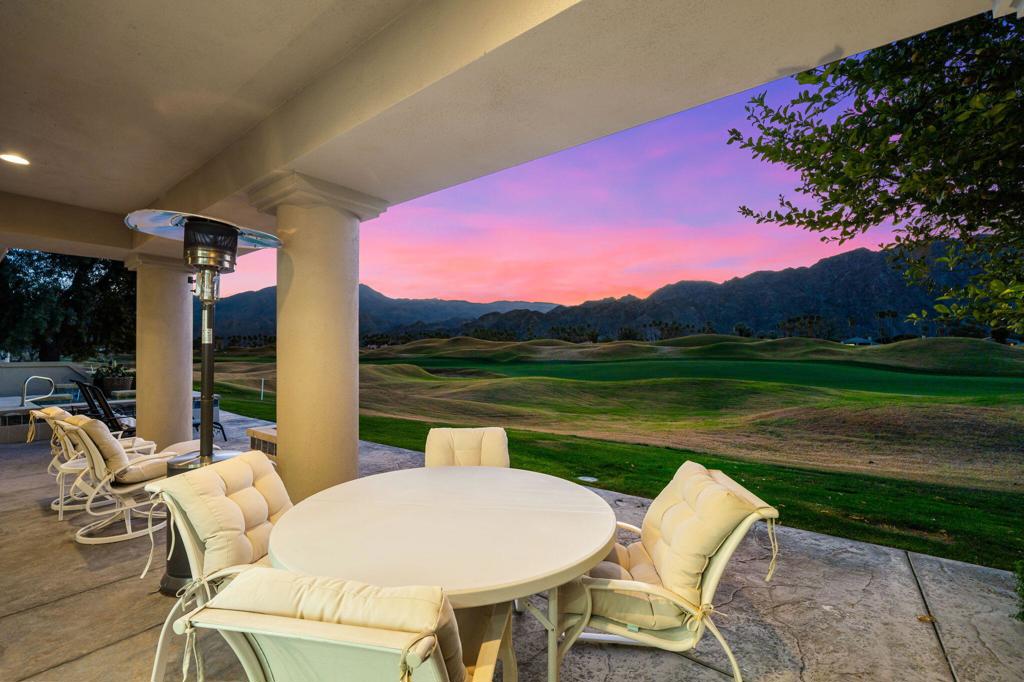
Covered patio dining area overlooking a golf course and mountains at dusk.
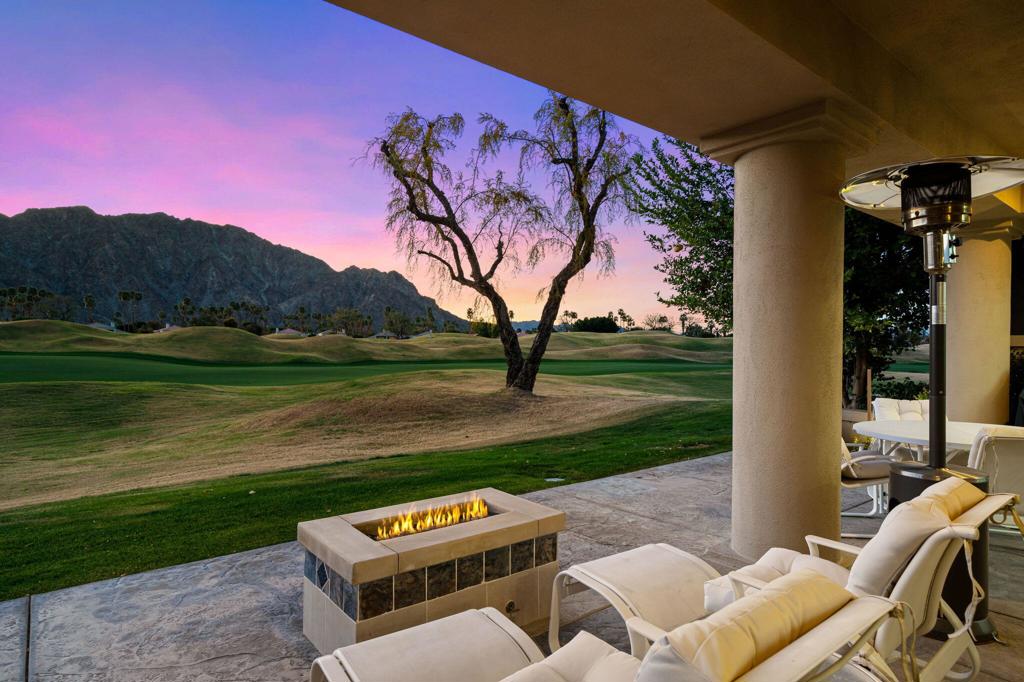
Patio fire pit and lounge seating overlook a golf course and mountains at dusk.
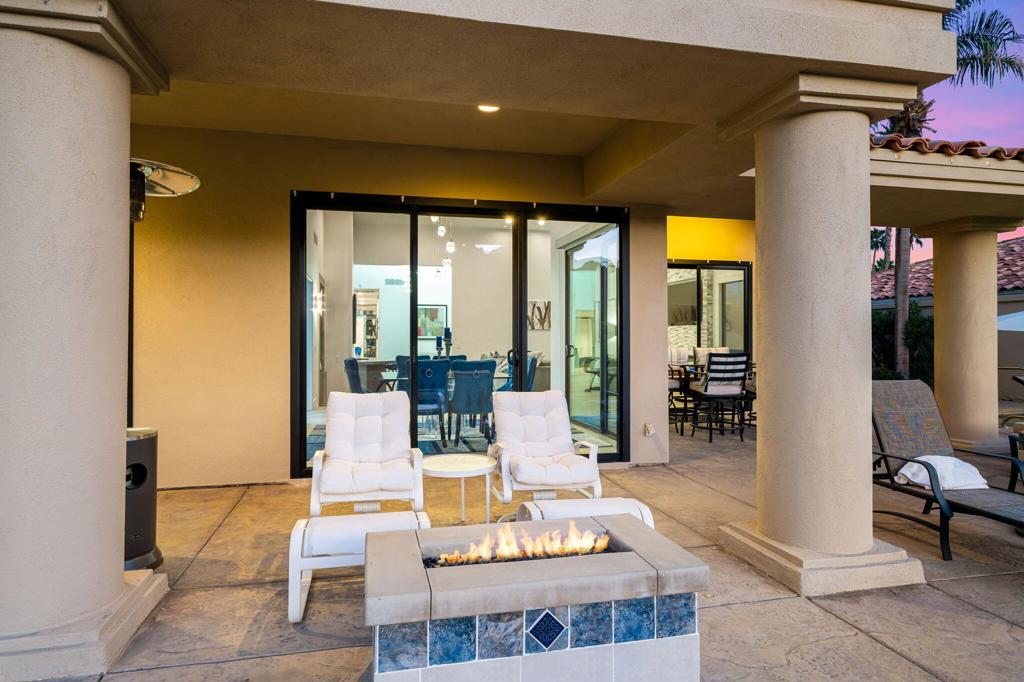
Covered patio with cushioned lounge chairs and a lit rectangular fire feature beside sliding glass doors.
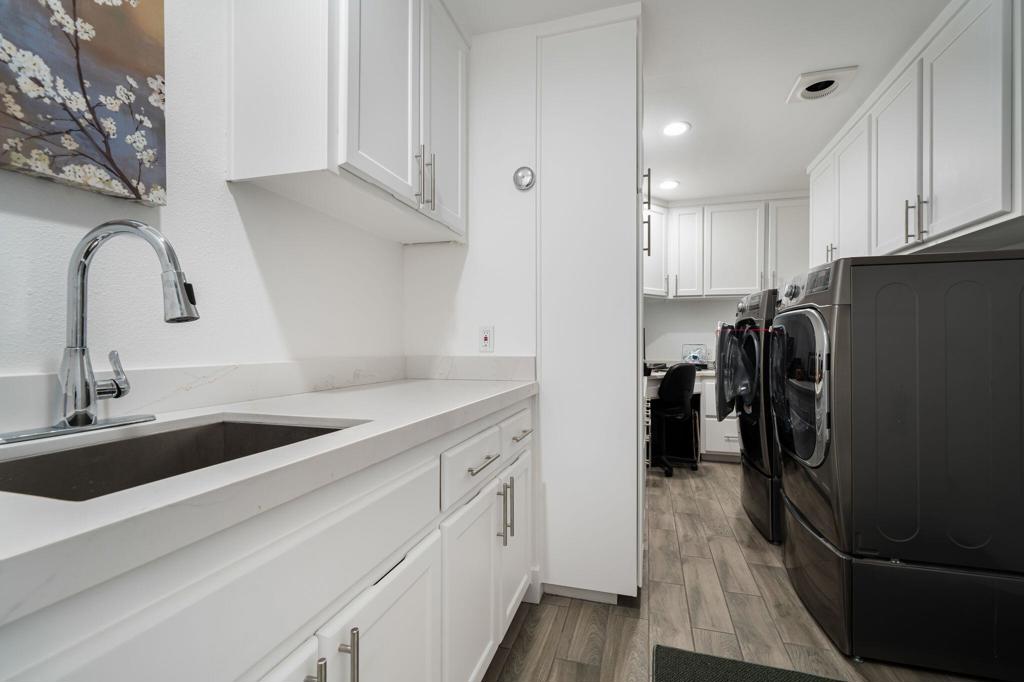
Laundry room with white cabinetry, a utility sink, and front-loading washer and dryer.
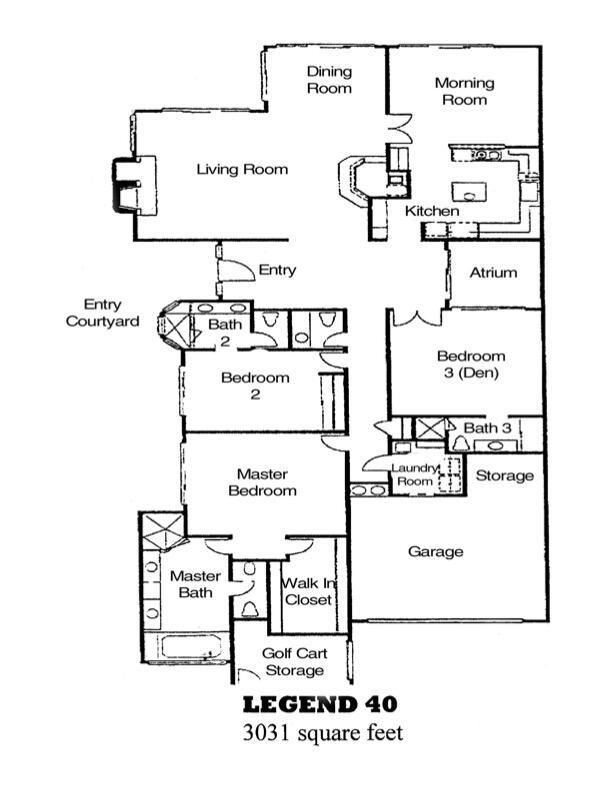
Legend 40 floor plan with three bedrooms, three baths, garage, atrium, and golf cart storage.
SEE ALL PHOTOS
Home’s backyard at dusk with a covered patio, swimming pool, raised spa, and palm trees.
Backyard pool and raised spa overlook a golf course and mountains at sunset.
Open-plan living room with a stone fireplace, gray sectional, and golf course views.
Kitchen with dark teal cabinets, white stone counters, a large island, and stainless steel appliances.
La Quinta home with a tiled roof and palms, backed by mountains under a colorful dusk sky.
Swimming pool overlooking a golf course and mountains at dusk, with a vivid pink-orange sky.
Swimming pool beside a stucco home, with patio seating and palm trees at sunset.
Backyard pool and raised spa overlooking a golf course and mountains at sunset.
Gated entry walkway framed by palm trees and red-flowering bougainvillea at dusk.
House entrance and stone walkway framed by desert landscaping and palm trees at sunset.
Courtyard patio with artificial turf, palm trees, and glass doors overlooking a bedroom at dusk.
Stone walkway to a stucco home’s entrance, bordered by palms and lush landscaping at dusk.
Recessed home entry with a dark paneled wood door, glass sidelights, and tiled walkway.
Bright entryway with a ring chandelier, patterned rug, upholstered chairs, and a large wooden front door.
Open-plan living and dining area with a gray sectional, blue chairs, and views of the golf course and mountains.
Open-plan entry and living area with a high ceiling, patterned rug, and views through sliding doors.
Built-in bar with glassware shelves, a stone-look counter, and blue stools in a bright, high-ceilinged room.
Furnished living room with a vaulted ceiling, gray sectional, blue chaise, and built-in shelving.
Living room with a gray sectional, vaulted ceiling, and sliding doors overlooking mountains.
Living room with a gray sectional, stone fireplace, and sliding doors overlooking a golf course and mountains.
Dining room with a glass table, vivid blue chairs, and a high ceiling with dark beams.
Open kitchen and dining area with a stone island, blue chairs, and golf course views through sliding doors.
Dining room with blue chairs and glass doors overlooking a golf course and mountains.
Open kitchen with teal cabinets, a large white island, and golf course views through sliding glass doors.
Kitchen with teal cabinets, stainless steel appliances, and a large white island.
Kitchen with teal-blue cabinets, a large white island, and stainless steel appliances.
Living room with a beige sectional sofa and sliding doors overlooking a patio, lawn, and mountains.
Furnished living room with sliding glass doors overlooking a golf course and mountains.
Open-plan living room with a beige sectional, geometric rug, and vaulted ceiling opening to the kitchen.
Home gym with two treadmills, a geometric rug, circular wall decor, and ceiling fans.
Primary bedroom with a dark gray king bed, high ceilings, and gray carpet.
Furnished bedroom with a vaulted ceiling, gray bed and sofa, and tall curtained windows.
Bright bathroom with a freestanding tub, long light-wood vanity, three mirrors, and marble-patterned tile floor.
Bathroom with a wood vanity, angular mirror, and glass-enclosed tiled shower.
Freestanding soaking tub in front of a courtyard-facing window, with pebble tile flooring.
Walk-in closet with clothes lining both sides and an upholstered ottoman in front of a mirror.
Furnished bedroom with a large gray bed, dark green armchair, and TV on a dresser.
Spacious bedroom with a large bed, gray carpet, and a teal sitting chair.
Bathroom with a glass walk-in shower, pebble floor, and white double vanity beneath wide mirrors.
Bedroom with a king bed in blue floral bedding and sliding glass doors to the garden.
Bathroom vanity with a quartz countertop, faceted mirror, white cabinetry, and orange towels.
Bathroom with a white vanity and glass shower featuring marble-look tile and a recessed niche.
Golf course pond and green fairways with mountains under a vivid pink dusk sky.
Covered patio with cushioned dining chairs beside glass doors opening to a furnished interior.
Aerial view of homes along a golf course beneath mountains at sunset.
Covered patio dining area overlooking a golf course and mountains at dusk.
Patio fire pit and lounge seating overlook a golf course and mountains at dusk.
Covered patio with cushioned lounge chairs and a lit rectangular fire feature beside sliding glass doors.
Laundry room with white cabinetry, a utility sink, and front-loading washer and dryer.
Legend 40 floor plan with three bedrooms, three baths, garage, atrium, and golf cart storage.
Bought with Gregory Gard with California Lifestyle Realty and Listed by Rick Parnell CA DRE# 01926331 with Windermere Real Estate (360) 280-4178
Active Under Contract

54857 Inverness Way

54857 Inverness Way, La Quinta, CA 92253

$1,395,000
LOCATION, LOCATION, LOCATION. Welcome to PGA West, The Western Home of Golf. This popular Legends 40 Townhome Plan on an oversized lot is situated on the double fairways of the Par 5 #16 and #11 holes of the world-famous Stadium Golf course, Home of the PGA Tour American Express Golf Tournament every January, and has been tastefully upgraded throughout to satisfy even the most discerning buyer. Enter through the upgraded, private gate to the courtyard, featuring artificial turf and updated professional landscaping/lighting, and continue to the spacious rear patio with a Pebble Tec pool/spa. Fire pit, and million-dollar mountain views across the double fairway. The 3,031 sq. ft. home, with upgraded sliders and windows throughout, features a grand entryway and an exercise room (which could be an office) converted from the original atrium. It features three en-suite bedrooms, a powder room, a bonus gym (bonus room), and a great room with vaulted ceilings and an updated electric fireplace with an updated tile wall. Relax in the morning room off the Gourmet kitchen featuring quartz countertops and backsplash, extended island, newer appliances, and updated lighting. Other updates include, but are not limited to: gas to the kitchen cooktop; refinished cabinetry; new lighting throughout; interior paint; smoothed walls; remodeled bathrooms; tile flooring; carpet; baseboards; painted beams; electrical outlets; and an epoxy-coated garage floor. (See attached Improvement list) The spacious front-load 2-car garage, with direct access to the expanded laundry area, makes it easy to transition from the house to the garage. HOAs include maintenance of the building and grounds; landscaping in front, back, and side yards, and in the courtyards; irrigation water and equipment; exterior painting; skylights; roof; cable; internet; and a 24-hour guarded gate. It is being offered furnished, as per the written inventory
3
beds

4
baths

3,031 Sq.Ft. LIVING AREA

3,484 Sq.Ft. lot

Kyle Parnell

Kyle Parnell

Features & Amenities

Interior

  • total bedrooms3
  • Total bathrooms4
  • full bathrooms3
  • half bathroom1
  • Laundry room Laundry Room
  • Flooring Carpet, Tile
  • Fireplace Electric, Great Room
  • APPLIANCES Dishwasher, Gas Cooktop, Disposal, Gas Oven, Gas Water Heater, Microwave, Refrigerator, Range Hood, Vented Exhaust Fan, Water To Refrigerator
  • other interior Features Beamed Ceilings, Wet Bar, Breakfast Bar, Separate/Formal Dining Room, High Ceilings, Open Floorplan

Area & Lot

  • Status Active Under Contract
  • Living Area3,031 Sq.Ft.
  • Lot Area3,484 Sq.Ft.
  • MLS® ID219143345DA
  • TypeCondo
  • YEAR BUILT1987
  • NeighborhoodPGA West
  • View DescriptionGolf Course, Mountain(s), Panoramic, Pool

Exterior

  • STORIES1
  • Garage Space3.0
  • utilitiesCable Available
  • PoolElectric Heat, In Ground, Private
  • roofTile
  • lot featuresDrip Irrigation/Bubblers, Planned Unit Development, Sprinklers Timer, Sprinkler System
  • parkingDriveway, Golf Cart Garage, On Street
  • HEAT TYPECentral, Fireplace(s), Natural Gas
  • AIR CONDITIONINGCentral Air
  • SubstructureSlab
  • HOA AmenitiesControlled Access, Maintenance Grounds, Management, Security, Trash, Cable TV
  • security FeaturesGated Community, 24 Hour Security

Financial

  • Sales Price$1,395,000
  • HOA $1,004/mo
Backyard pool and raised spa overlook a golf course and mountains at sunset.

Schedule a Showing

We would love to show you our beautiful property. Please select your preferred date and time below. An agent will be in touch shortly to confirm your appointment.

Schedule a Showing

We would love to show you our beautiful property. Please select your preferred date and time below. An agent will be in touch shortly to confirm your appointment.

Thank you for your interest in 54857 Inverness Way, La Quinta, CA 92253. We are reviewing your request and will be in touch shortly!

Mortgage Calculator

Estimate your monthly mortgage payment, including the principal and interest, property taxes, and HOA. Adjust the values to generate a more accurate rate.

All estimates are provided for informational purposes only. Actual amounts may vary.
$0,000 Your Payment 20 15 65
$0,000 Your Payment

PGA West

Explore

Guiding You Home, Every Step

Experience a real estate partnership built on trust, expertise, and genuine care. Kyle brings a lifelong understanding of what “home” truly means to every client and every decision.

Follow Me on Instagram