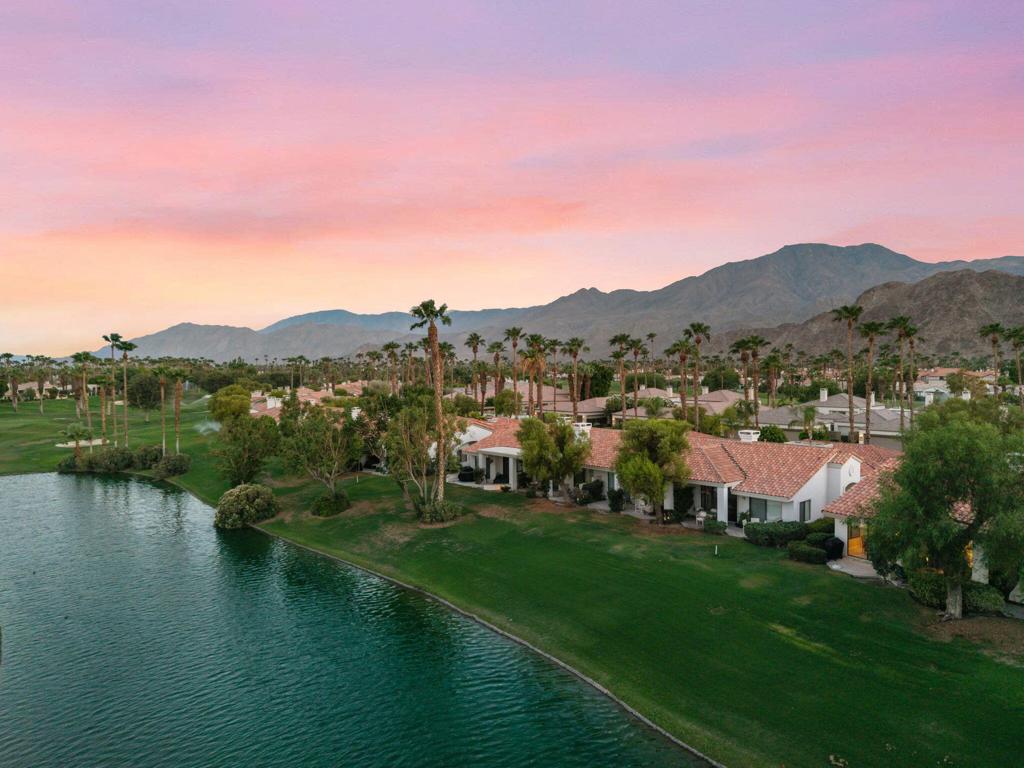
Aerial view of homes and a golf course beside winding water, with mountains beneath a pink dusk sky.
Homes beside a golf course water feature, with palm trees and mountains in the background.
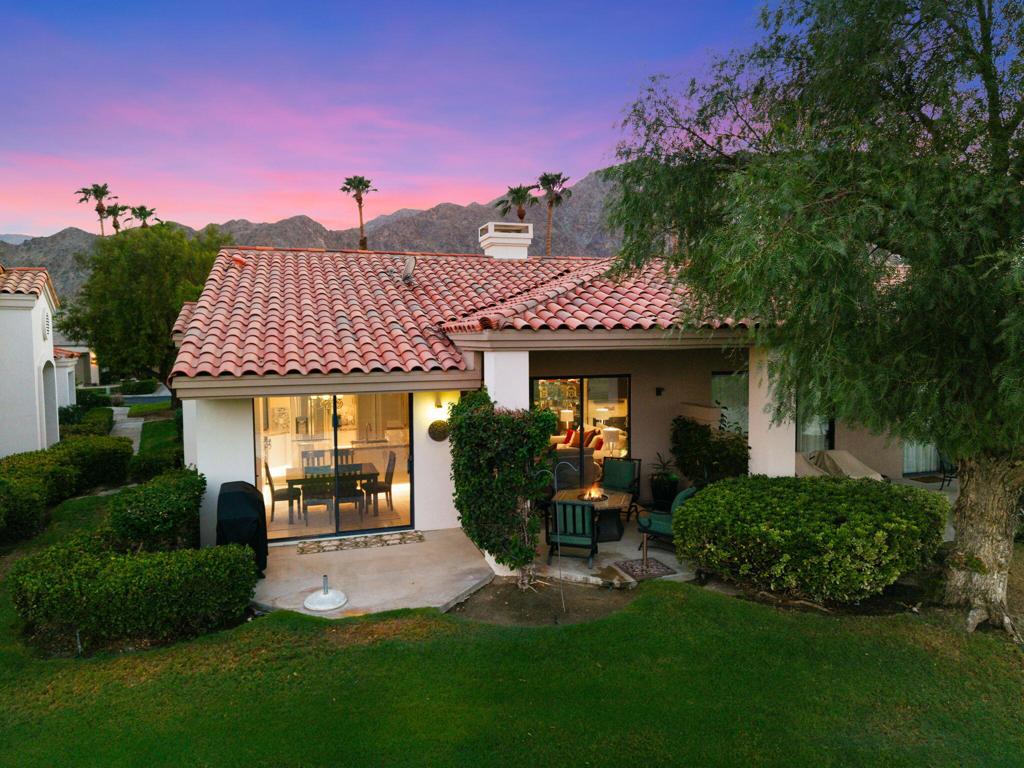
Home’s rear patio with outdoor seating, red tile roof, and mountain backdrop at dusk.
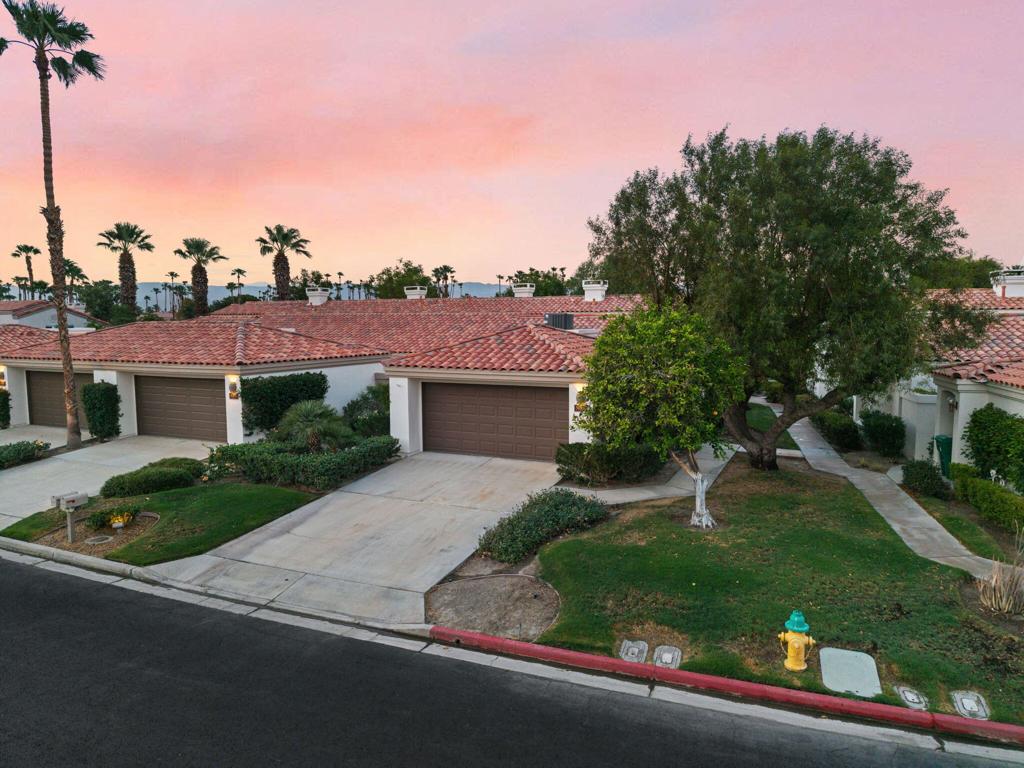
Single-story home with a terracotta tile roof, attached garage, and landscaped yard at dusk.
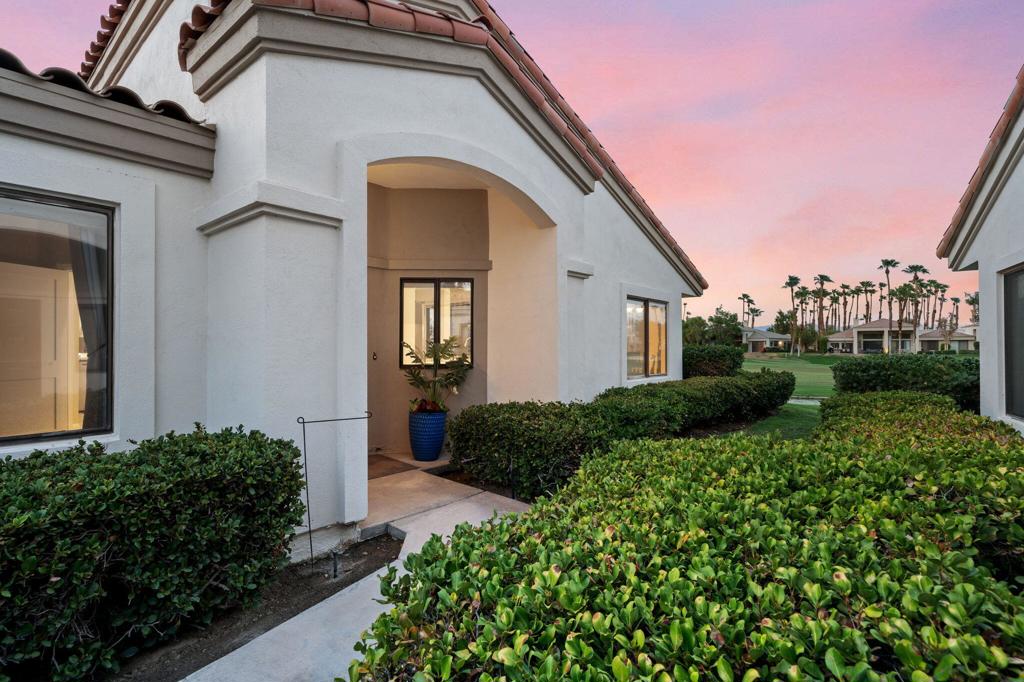
White stucco home with an arched entry and hedges beside a golf course at dusk.
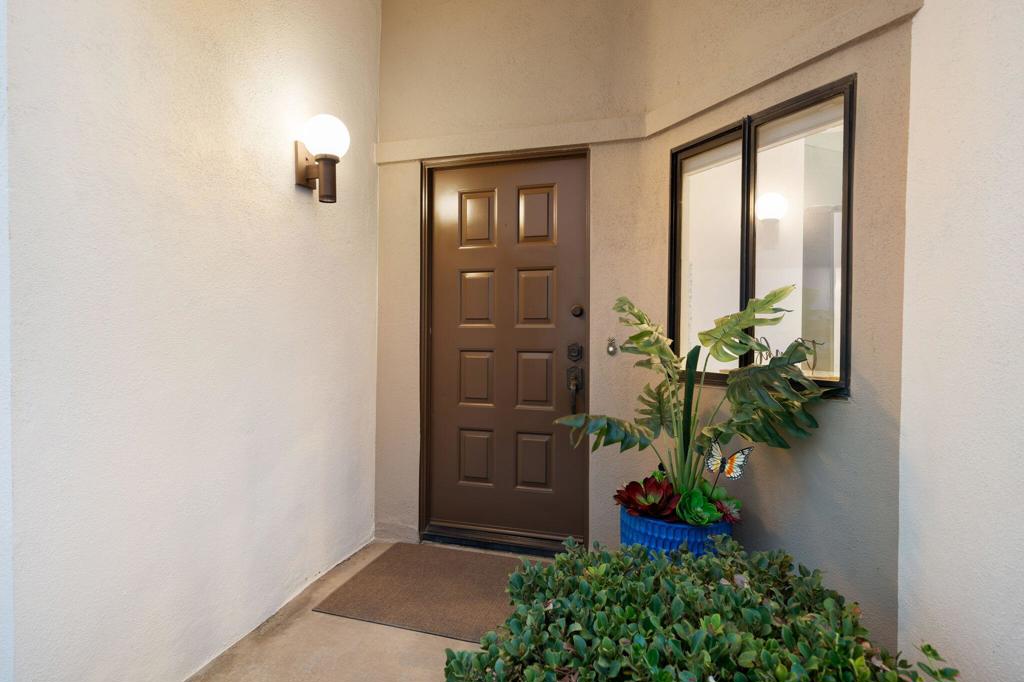
Covered home entry with a paneled brown door, black-framed window, and potted plants.
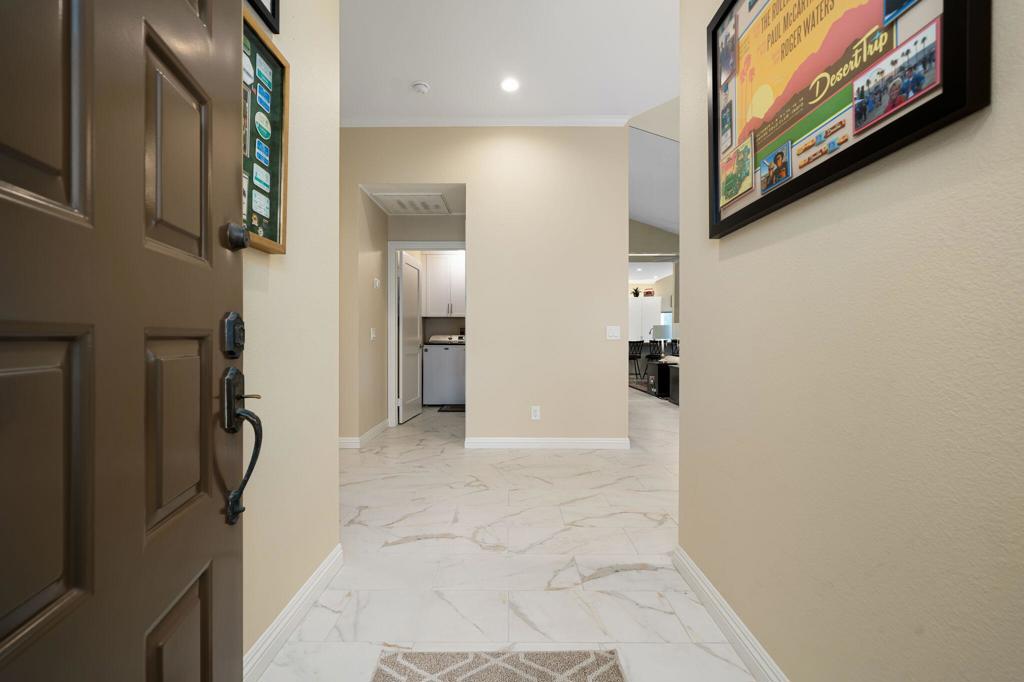
Entry hall with marble-look tile, open kitchen doorway, and framed artwork.
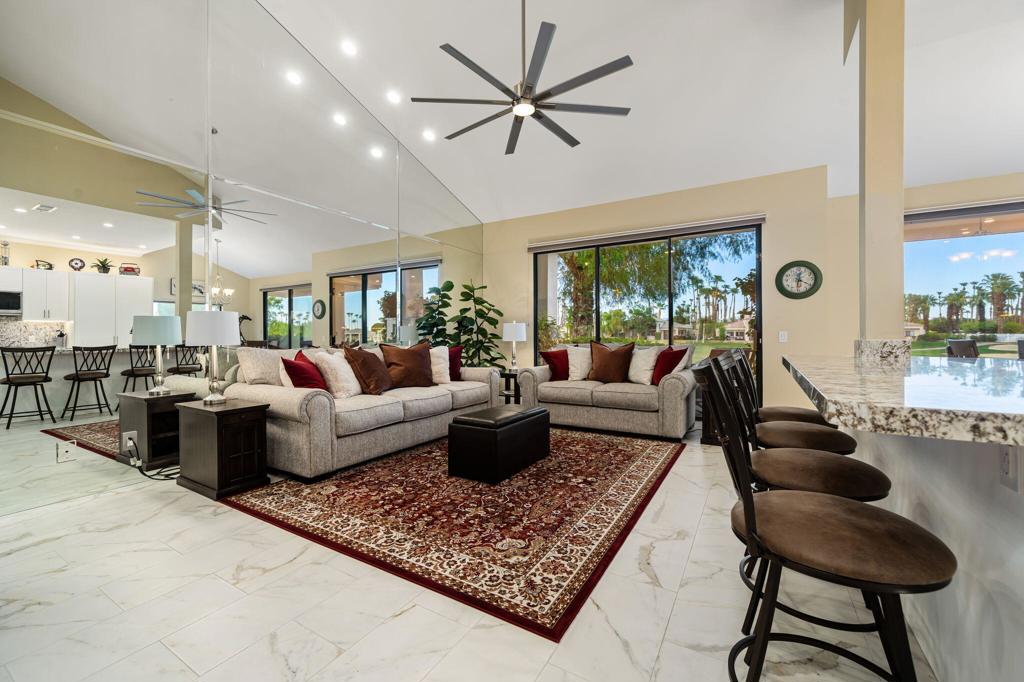
Open-plan living room with a sectional sofa, patterned rug, mirrored wall, and wide windows overlooking palm trees.
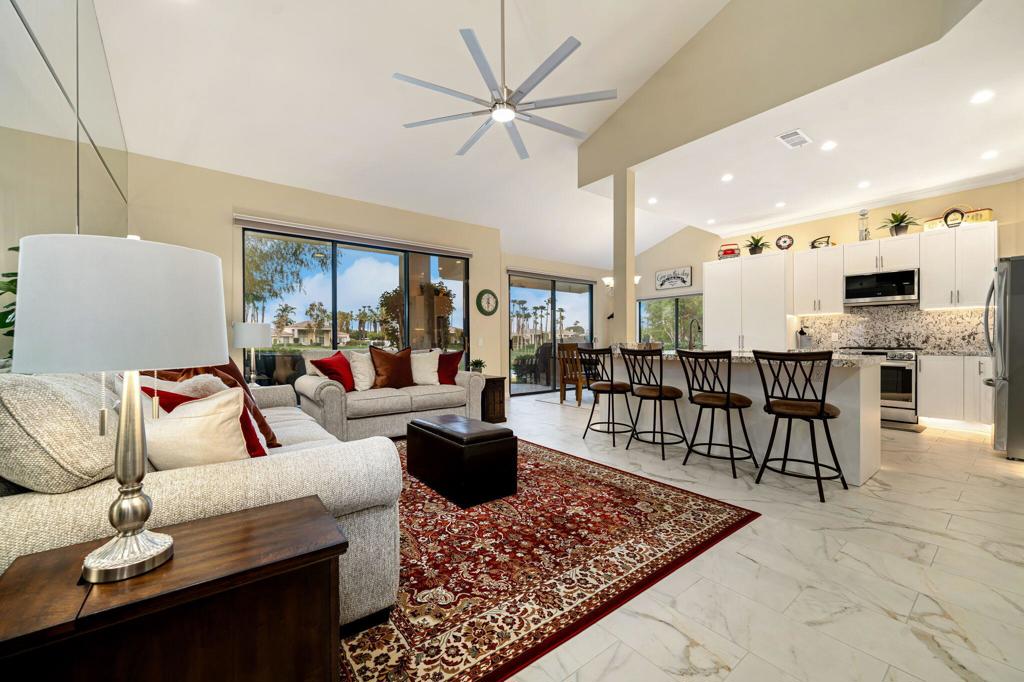
Open-plan living room and kitchen with a large island, high ceilings, and sliding doors overlooking palm trees.
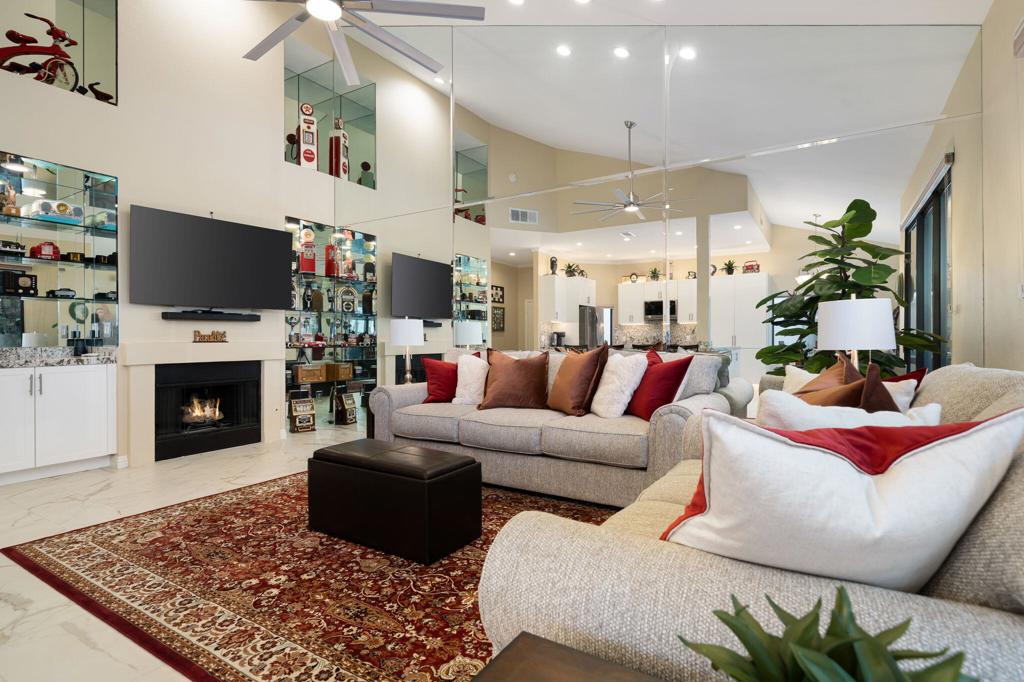
Living room with sofas, patterned rug, fireplace, mirrored walls, and glass display cabinets.
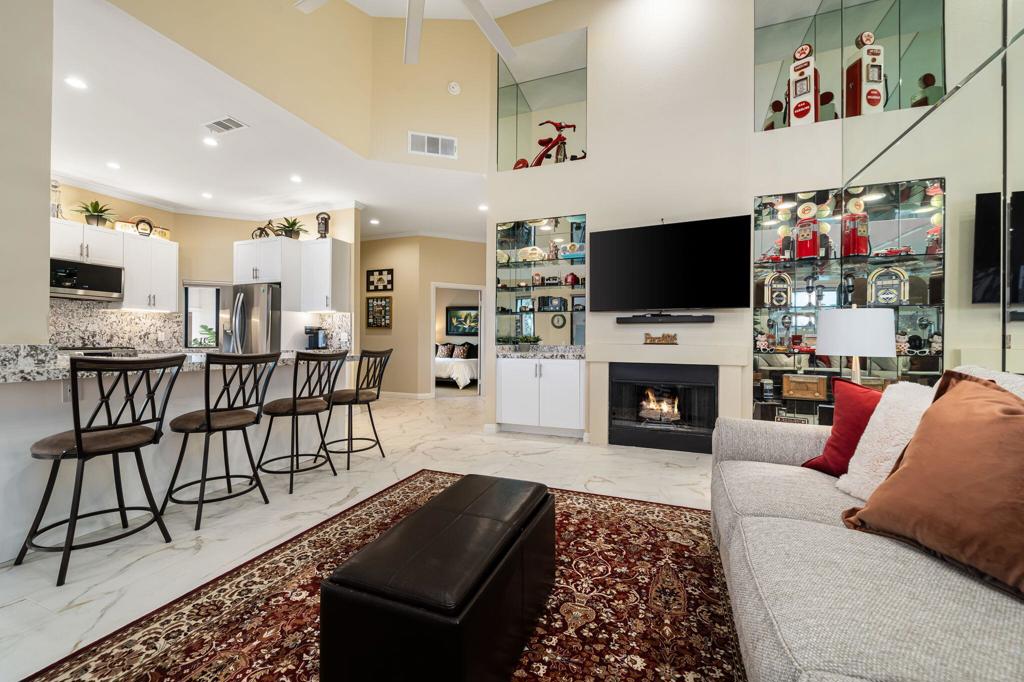
Open-plan living room with a double-height ceiling, fireplace, glass display cabinets, and kitchen bar.
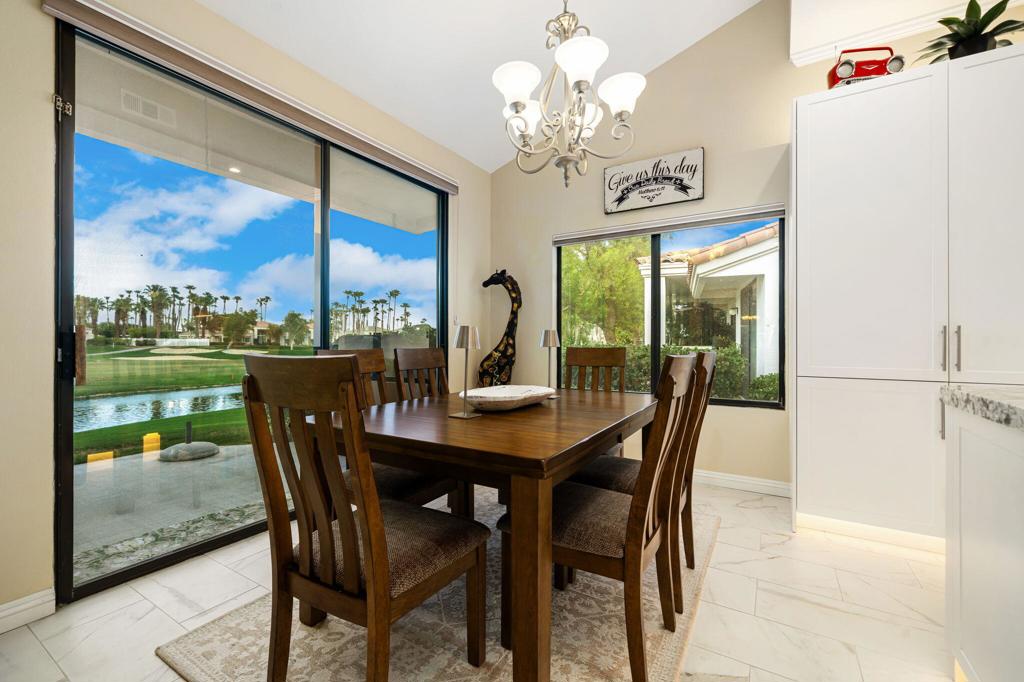
Dining room with a dark wood table, chandelier, and windows overlooking a pond and golf-course grounds.
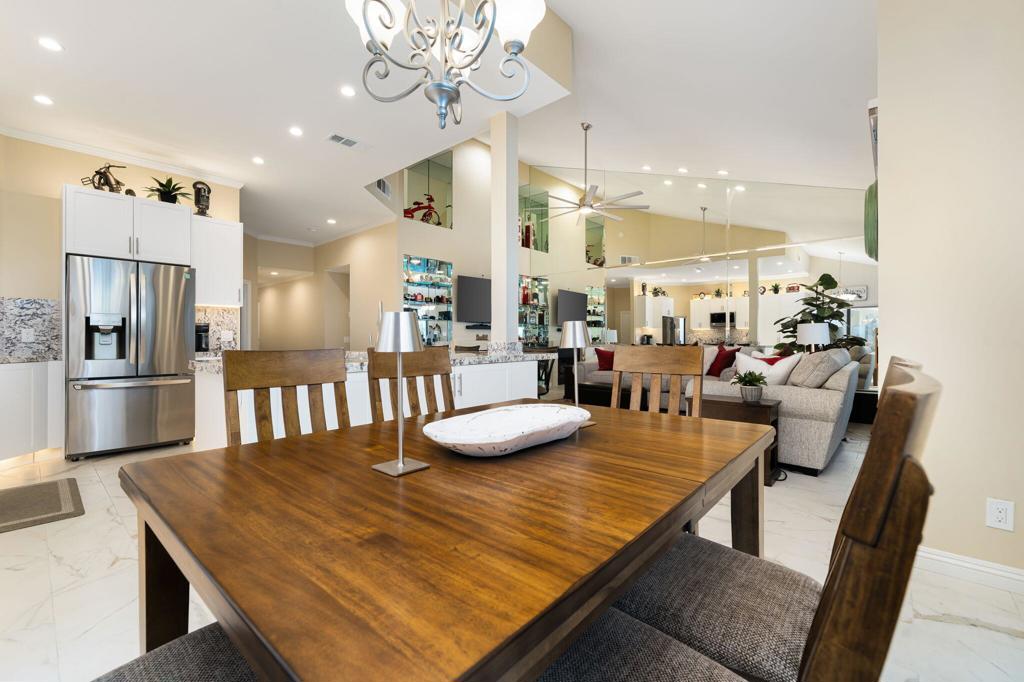
Dining room with a large wood table, open to a kitchen and living area.
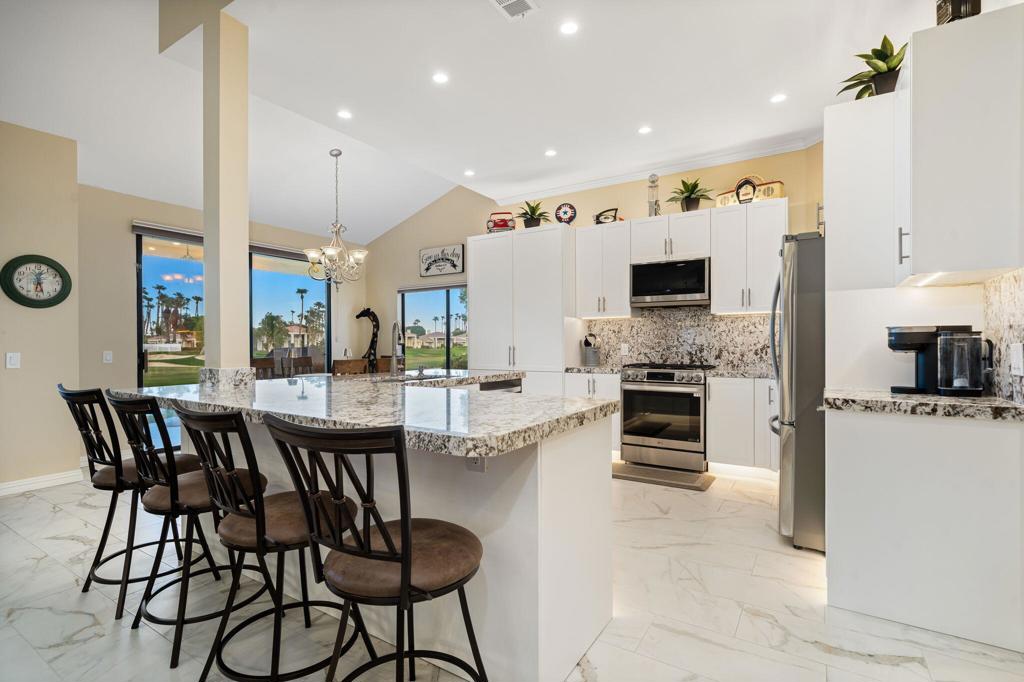
Kitchen with a large granite island, breakfast bar seating, white cabinets, and stainless steel appliances.
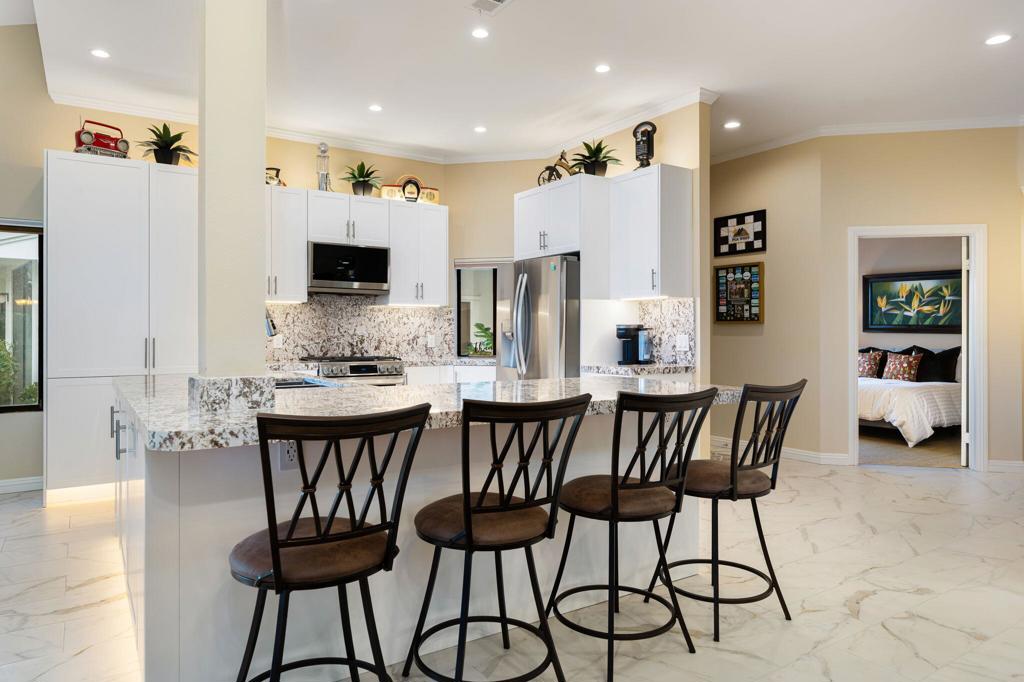
Kitchen with white cabinetry, stainless steel appliances, and a large island lined with four bar stools.
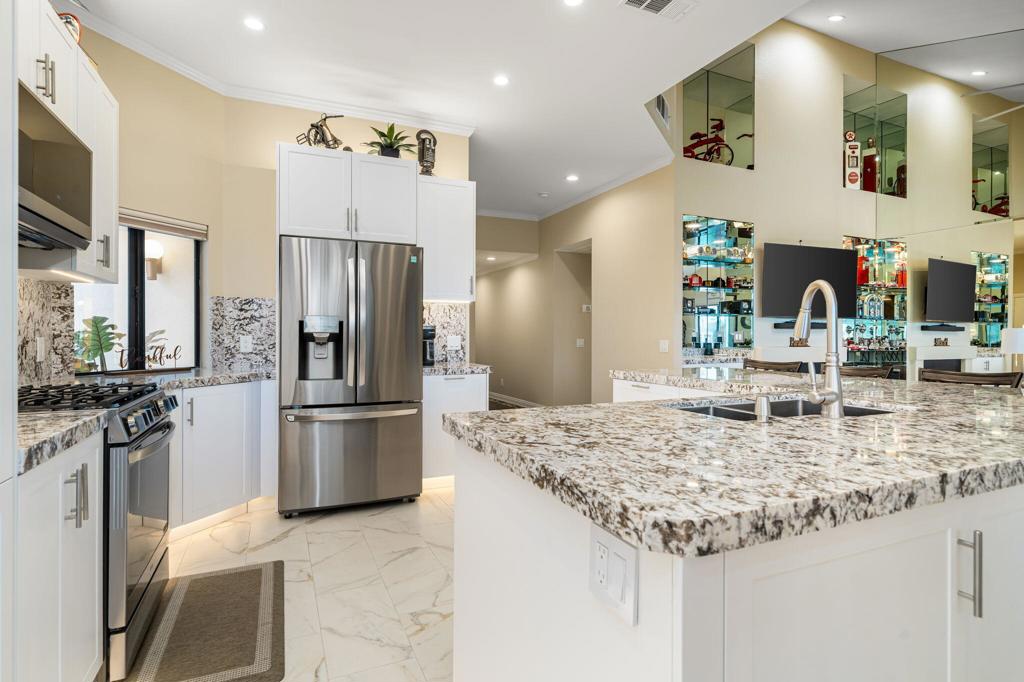
Kitchen with a large granite island, white cabinets, and stainless steel appliances.
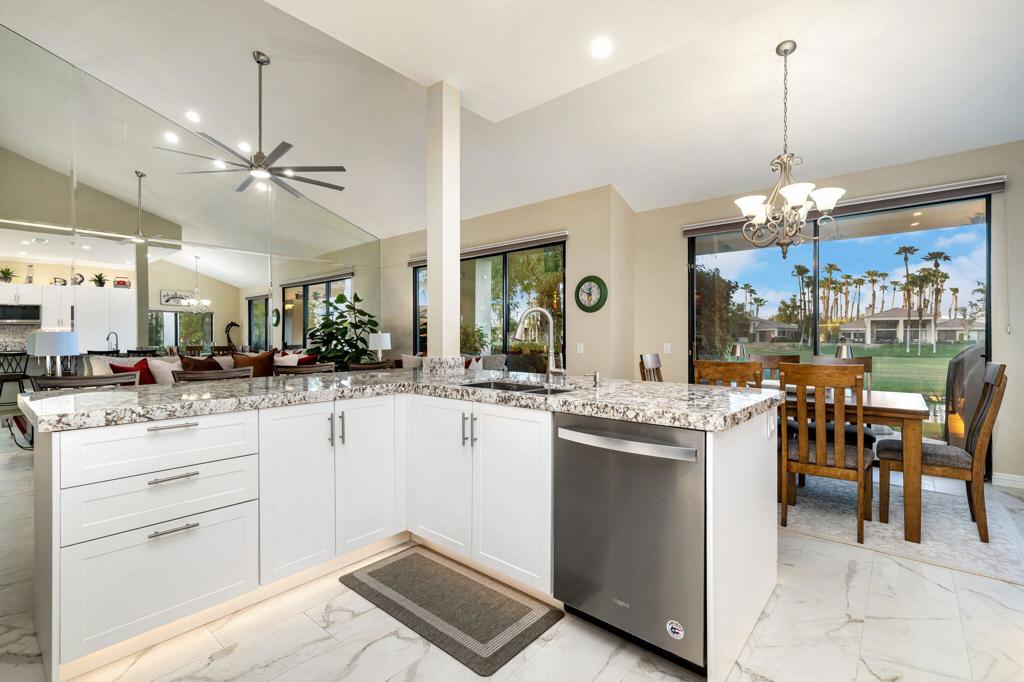
Bright kitchen with granite island, white cabinetry, and dining area overlooking a palm-lined golf course.
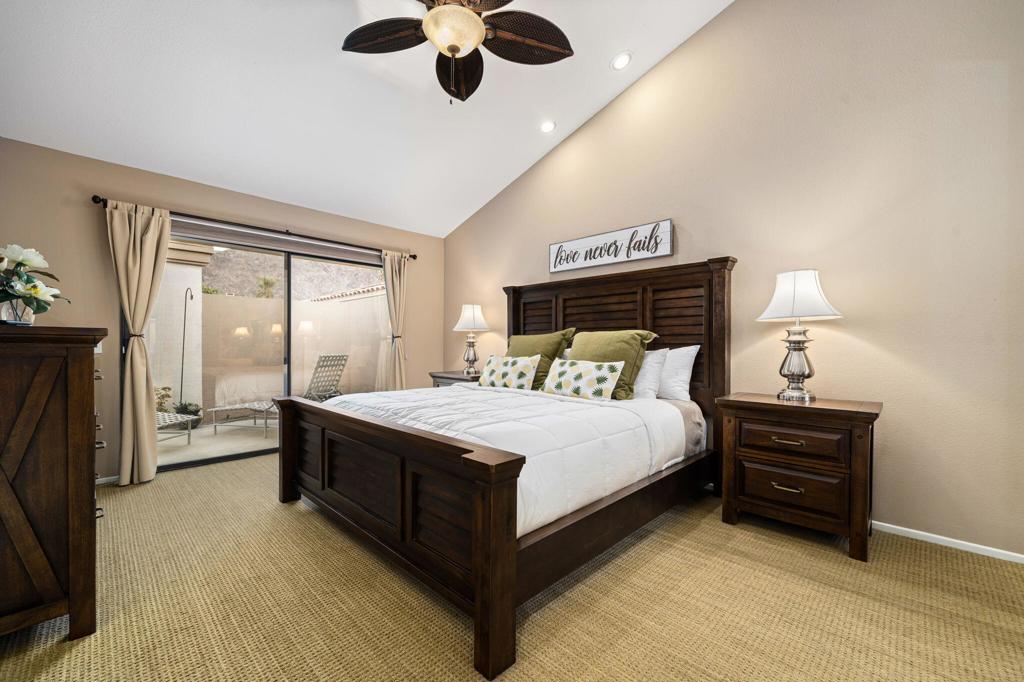
Bedroom with a dark wood bed, ceiling fan, and sliding glass doors to a private patio.
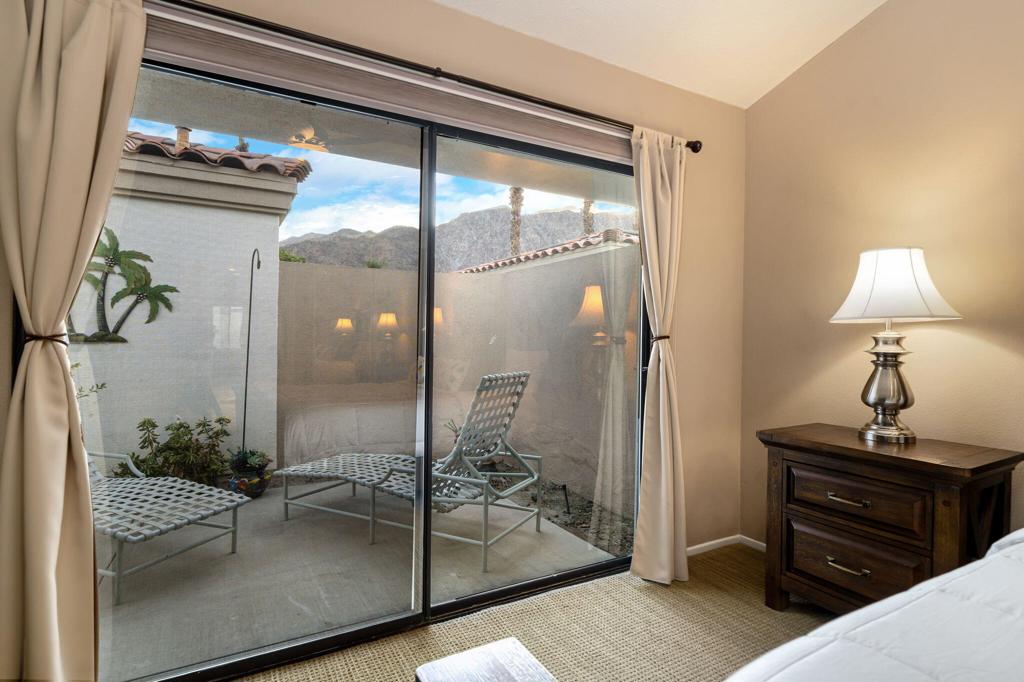
Bedroom with sliding glass doors opening to a private patio and mountain views.
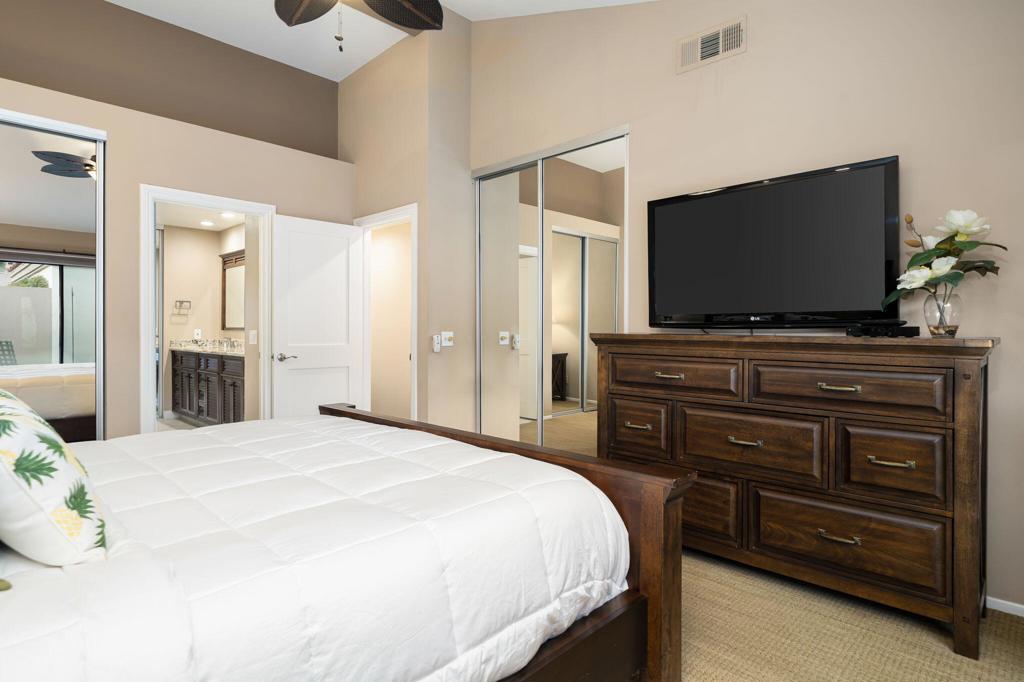
Bedroom with a white bed, mirrored closet doors, and a television on a dark wood dresser.
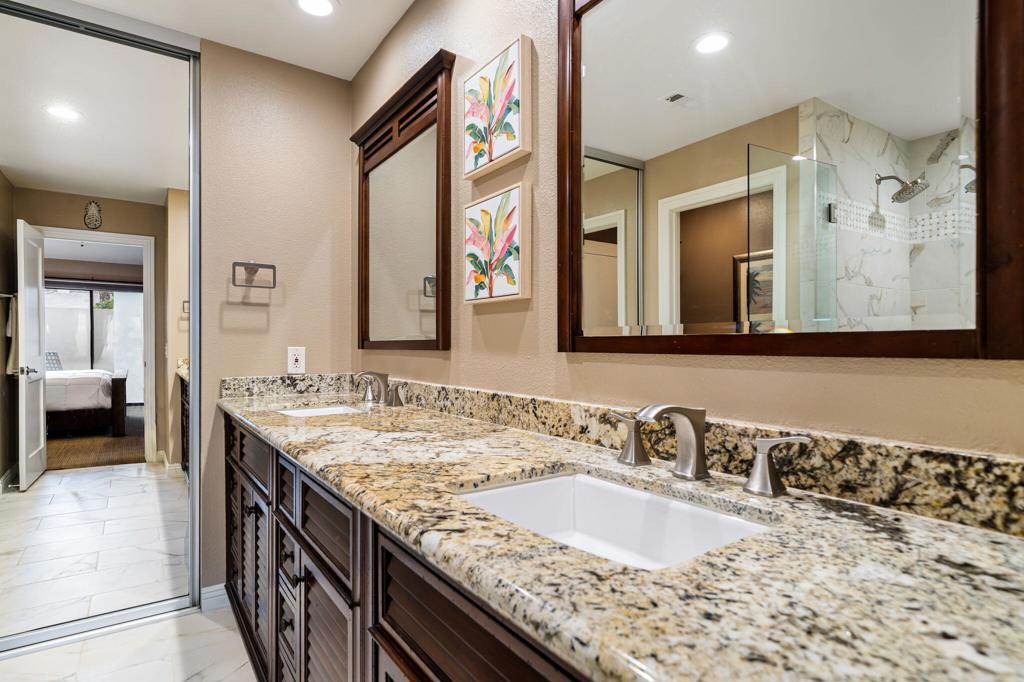
Bathroom vanity with speckled granite counters, dark wood cabinetry, and a mirror reflecting the glass shower.
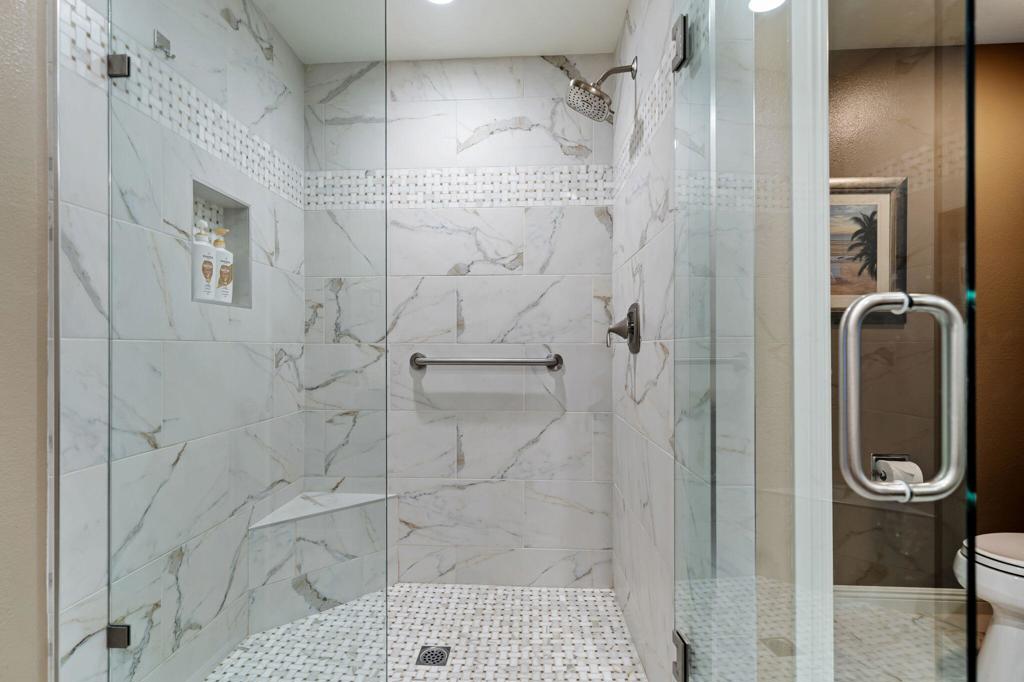
Marble-look tiled shower with a glass enclosure, built-in shelf, and grab bars.
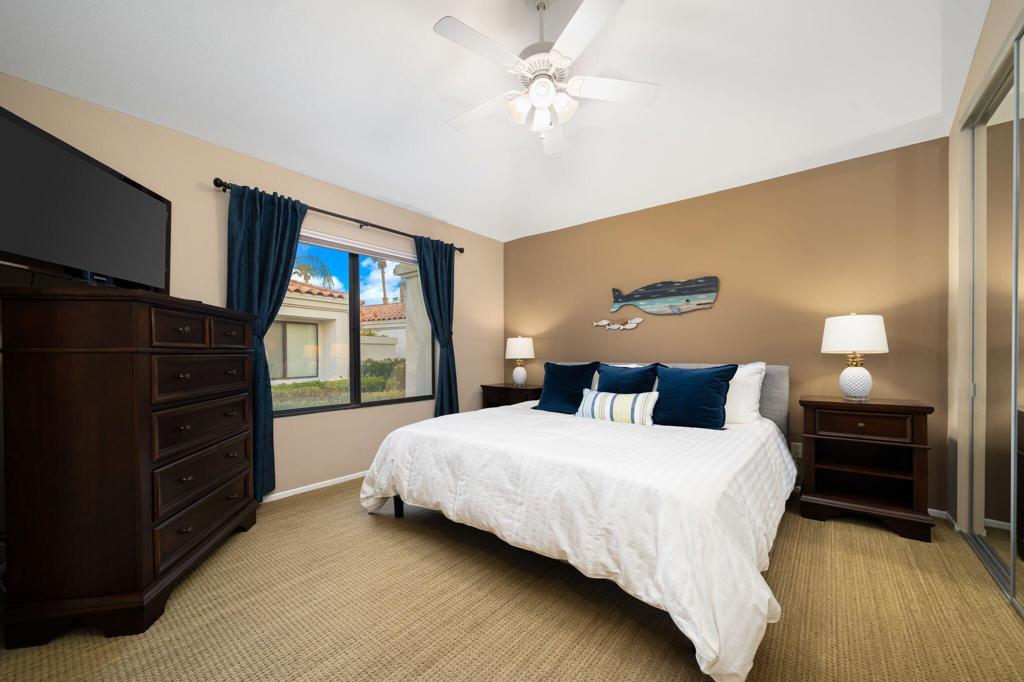
Furnished bedroom with a white bed, navy pillows, dark wood furniture, and navy window curtains.
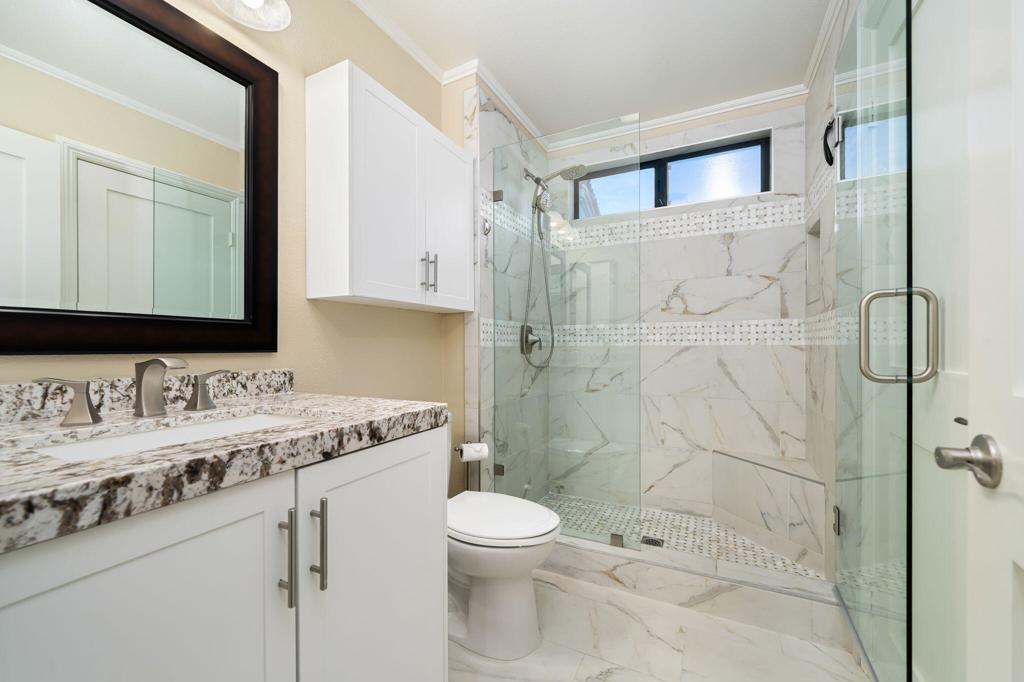
Bathroom with a white vanity and marble-look glass shower.
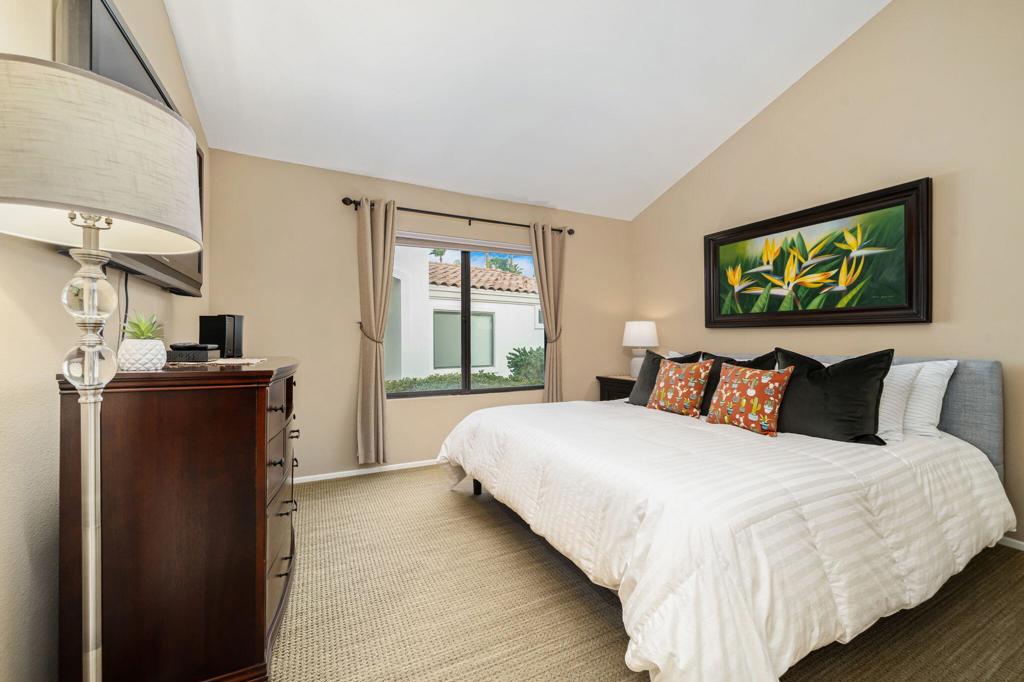
Furnished bedroom with a white bed, colorful pillows, tropical artwork, and a window.
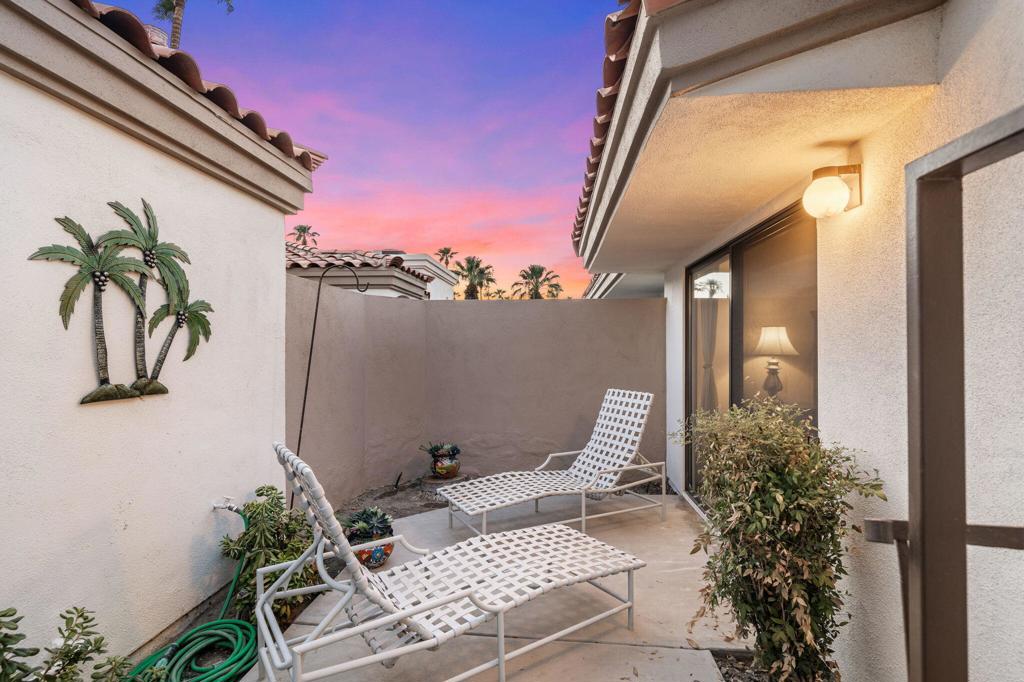
Private patio with white woven lounge chairs and plants beneath a pink dusk sky.
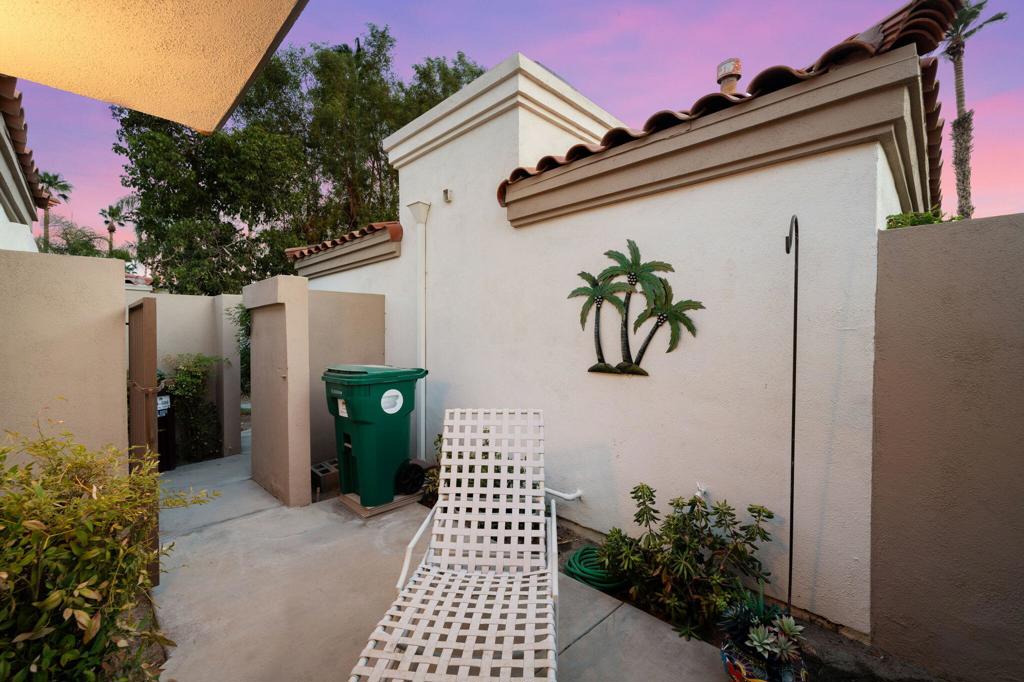
Enclosed stucco patio with a white lattice chaise lounge, potted succulents, and a palm-tree wall ornament.
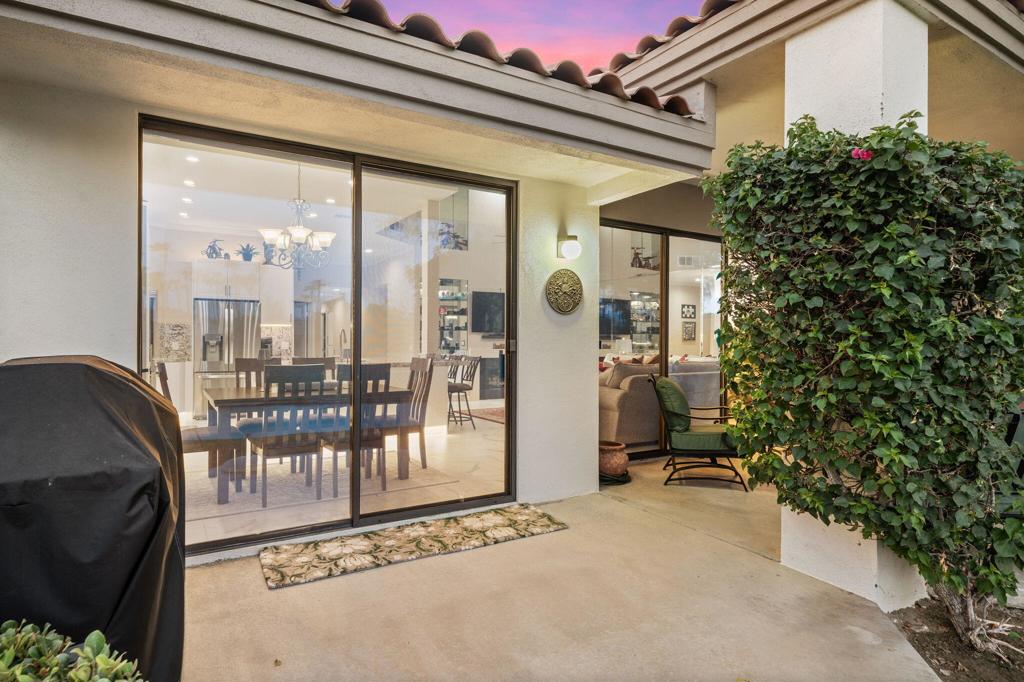
Covered patio with vine-covered wall and sliding glass doors opening to furnished dining and living areas.
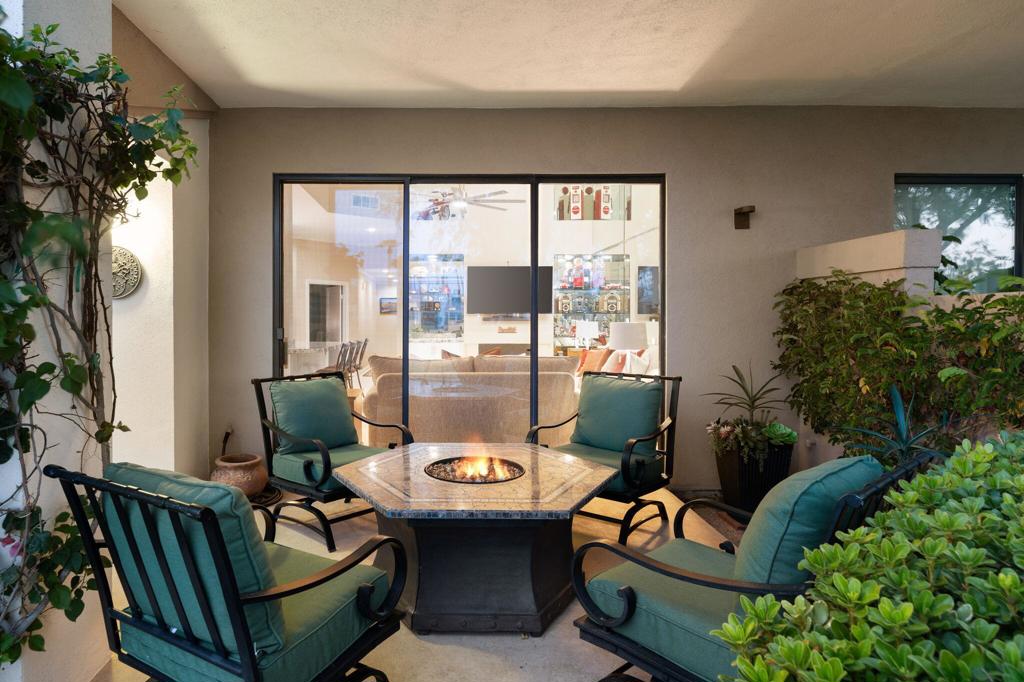
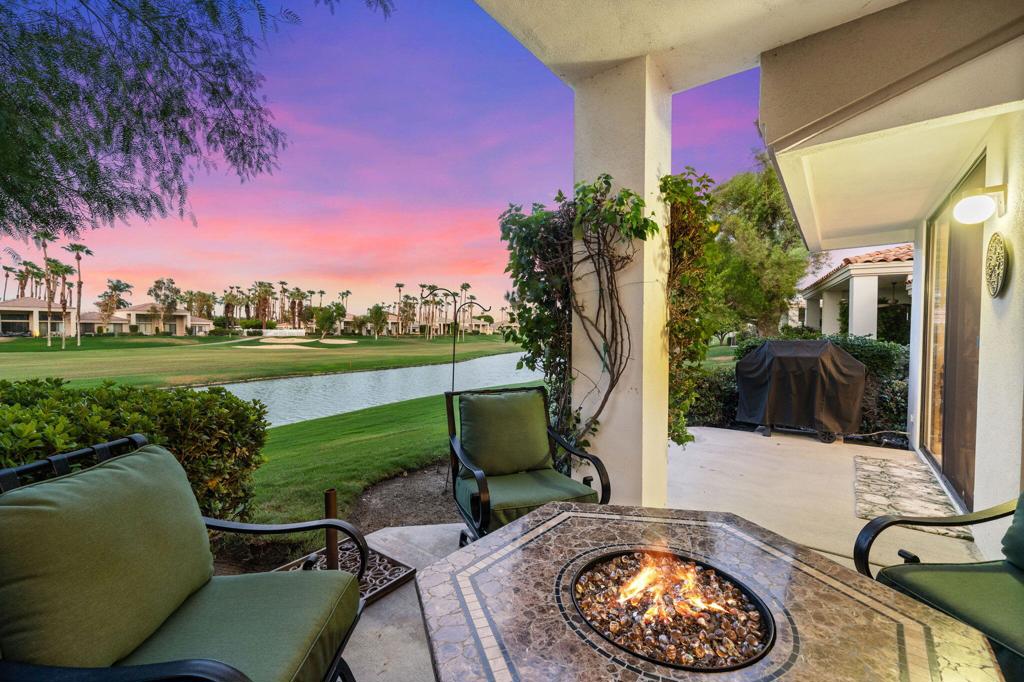
Covered patio with teal lounge chairs surrounding a fire pit beside sliding glass doors.
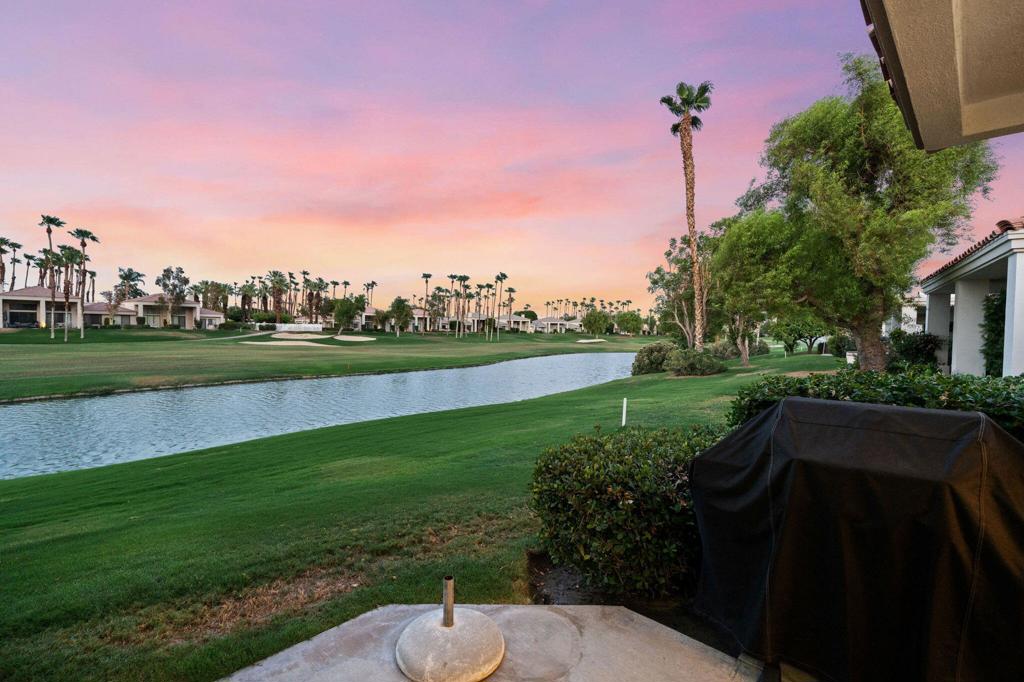
Golf course and water view from a patio beneath a pink dusk sky, with palm trees in the distance.
Covered patio with a tiled fire pit overlooking a waterway and golf course at sunset.
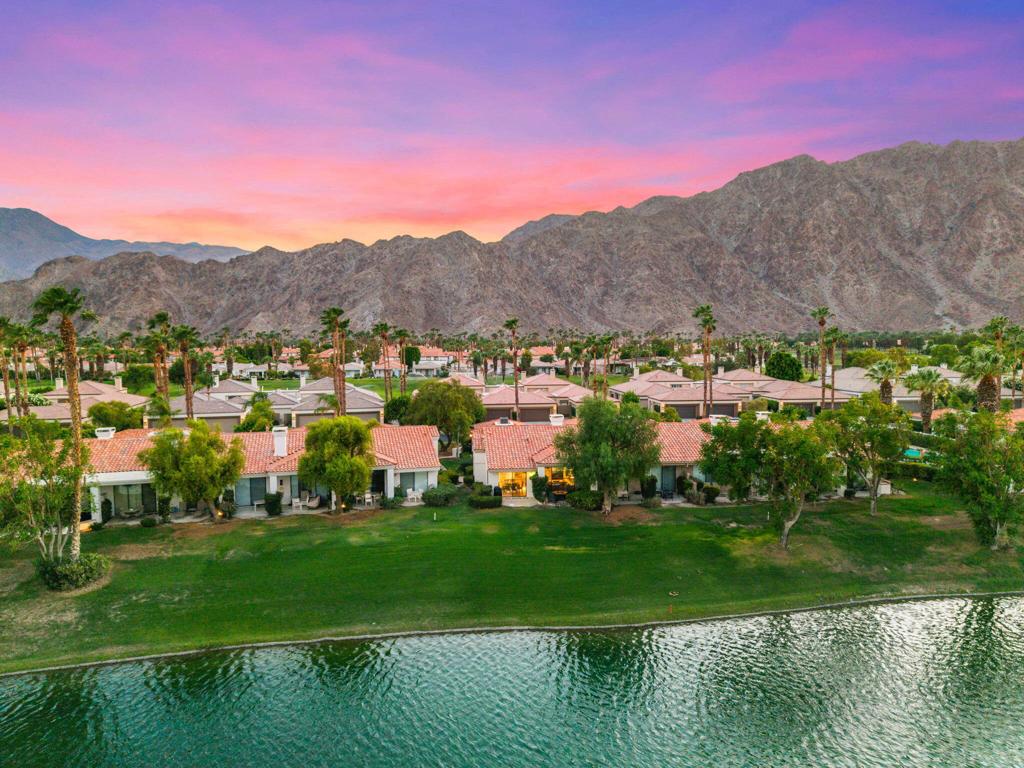
Aerial view of homes beside a waterway, with palm trees and rugged mountains at dusk.
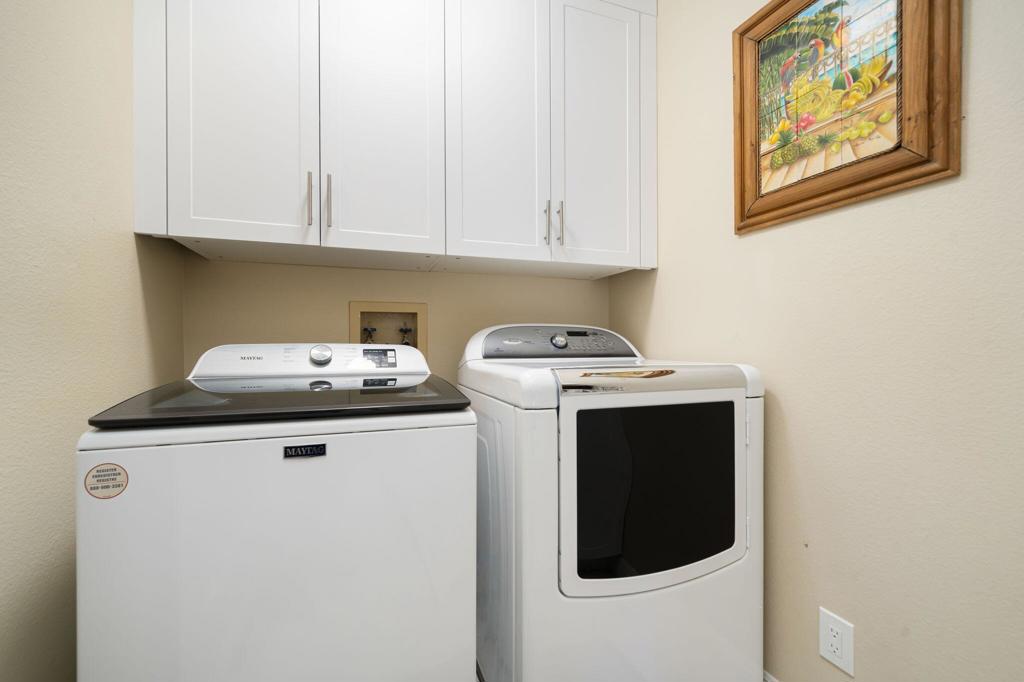
Laundry room with a Maytag washer, front-load dryer, and white overhead cabinets.
SEE ALL PHOTOS
Aerial view of homes and a golf course beside winding water, with mountains beneath a pink dusk sky.
Homes beside a golf course water feature, with palm trees and mountains in the background.
Home’s rear patio with outdoor seating, red tile roof, and mountain backdrop at dusk.
Single-story home with a terracotta tile roof, attached garage, and landscaped yard at dusk.
White stucco home with an arched entry and hedges beside a golf course at dusk.
Covered home entry with a paneled brown door, black-framed window, and potted plants.
Entry hall with marble-look tile, open kitchen doorway, and framed artwork.
Open-plan living room with a sectional sofa, patterned rug, mirrored wall, and wide windows overlooking palm trees.
Open-plan living room and kitchen with a large island, high ceilings, and sliding doors overlooking palm trees.
Living room with sofas, patterned rug, fireplace, mirrored walls, and glass display cabinets.
Open-plan living room with a double-height ceiling, fireplace, glass display cabinets, and kitchen bar.
Dining room with a dark wood table, chandelier, and windows overlooking a pond and golf-course grounds.
Dining room with a large wood table, open to a kitchen and living area.
Kitchen with a large granite island, breakfast bar seating, white cabinets, and stainless steel appliances.
Kitchen with white cabinetry, stainless steel appliances, and a large island lined with four bar stools.
Kitchen with a large granite island, white cabinets, and stainless steel appliances.
Bright kitchen with granite island, white cabinetry, and dining area overlooking a palm-lined golf course.
Bedroom with a dark wood bed, ceiling fan, and sliding glass doors to a private patio.
Bedroom with sliding glass doors opening to a private patio and mountain views.
Bedroom with a white bed, mirrored closet doors, and a television on a dark wood dresser.
Bathroom vanity with speckled granite counters, dark wood cabinetry, and a mirror reflecting the glass shower.
Marble-look tiled shower with a glass enclosure, built-in shelf, and grab bars.
Furnished bedroom with a white bed, navy pillows, dark wood furniture, and navy window curtains.
Bathroom with a white vanity and marble-look glass shower.
Furnished bedroom with a white bed, colorful pillows, tropical artwork, and a window.
Private patio with white woven lounge chairs and plants beneath a pink dusk sky.
Enclosed stucco patio with a white lattice chaise lounge, potted succulents, and a palm-tree wall ornament.
Covered patio with vine-covered wall and sliding glass doors opening to furnished dining and living areas.
Covered patio with teal lounge chairs surrounding a fire pit beside sliding glass doors.
Golf course and water view from a patio beneath a pink dusk sky, with palm trees in the distance.
Covered patio with a tiled fire pit overlooking a waterway and golf course at sunset.
Aerial view of homes beside a waterway, with palm trees and rugged mountains at dusk.
Laundry room with a Maytag washer, front-load dryer, and white overhead cabinets.
Bought with Rick Parnell with Windermere Real Estate and Listed by Kyle Parnell CA DRE# 01933817 with Windermere Real Estate (360) 791-1361
Active Under Contract

54588 Shoal Creek

54588 Shoal Creek, La Quinta, CA 92253

$699,000
Welcome to PGA West, ''Western Home of Golf, This end-unit Champion 3 model is ideally located on the par-4 7th fairway of the Arnold Palmer Private Course. With a spectacular lake view and eastern exposure off the spacious rear patio, the sunrises and expansive views are spectacular. Enjoy the privacy with the golf cart path and course on the opposite side of the lake. This 3-bedroom, 2-bath single level end-unit has been tastefully updated recently. Improvements include, but are not limited to: wall removal between kitchen and living room to create a modern, great room feel, with the kitchen ceiling being raised to 10'. Kitchen remodel includes enlarged quartz counters, Shaker Profile cabinets, under-cabinet lighting, new refrigerator, gas cooktop, microwave, and disposal. HVAC and AC replaced in 2025, along with the water heater and recirculation pump. Primary and guest bath remodels, including new cabinets, sinks, faucets, flooring, showers, and toilets. New 2'x1' tile throughout living area, and new carpeting in bedrooms. New raised panel solid wood doors, recessed LED lighting and switches, base and crown molding. The garage has custom cabinetry, work bench, new garage door and motor. This one should check most, if not all, of the boxes for even the most indiscriminate buyer. Offered furnished per the written inventory, including a golf cart. PGA West features 3 Private and 3 Public courses, tennis, pickleball, three clubhouses, restaurants, and more. HOAs include building maintenance, complete landscaping, irrigation water/equipment, exterior paint, roof, cable, internet, trash, and 24-hour guarded gated security

3
beds

2
baths

1,627 Sq.Ft. LIVING AREA

1,742 Sq.Ft. lot

Kyle Parnell

Kyle Parnell

Features & Amenities

Interior

  • total bedrooms3
  • Total bathrooms2
  • full bathrooms2
  • Laundry room Laundry Room
  • Flooring Carpet, Tile
  • Fireplace Gas, Great Room, See Through
  • APPLIANCES Convection Oven, Dishwasher, Disposal, Gas Range, Gas Water Heater, Microwave, Refrigerator, Water To Refrigerator
  • other interior Features Breakfast Bar, Crown Molding, Separate/Formal Dining Room, High Ceilings, Primary Suite

Area & Lot

  • Status Active Under Contract
  • Living Area1,627 Sq.Ft.
  • Lot Area1,742 Sq.Ft.
  • MLS® ID219150621DA
  • TypeCondo
  • YEAR BUILT1990
  • NeighborhoodPGA West
  • View DescriptionDesert, Golf Course, Lake

Exterior

  • STORIES1
  • Garage Space2.0
  • utilitiesCable Available
  • roofTile
  • lot featuresLandscaped, On Golf Course, Planned Unit Development, Sprinkler System
  • parkingDriveway, On Street
  • HEAT TYPECentral, Forced Air, Natural Gas
  • AIR CONDITIONINGCentral Air
  • SubstructureSlab
  • HOA AmenitiesControlled Access, Maintenance Grounds, Management, Cable TV
  • security FeaturesSecurity Gate, Gated Community, 24 Hour Security

Financial

  • Sales Price$699,000
  • HOA $806/mo
Homes beside a golf course water feature, with palm trees and mountains in the background.

Schedule a Showing

We would love to show you our beautiful property. Please select your preferred date and time below. An agent will be in touch shortly to confirm your appointment.

Schedule a Showing

We would love to show you our beautiful property. Please select your preferred date and time below. An agent will be in touch shortly to confirm your appointment.

Thank you for your interest in 54588 Shoal Creek, La Quinta, CA 92253. We are reviewing your request and will be in touch shortly!

Mortgage Calculator

Estimate your monthly mortgage payment, including the principal and interest, property taxes, and HOA. Adjust the values to generate a more accurate rate.

All estimates are provided for informational purposes only. Actual amounts may vary.
$0,000 Your Payment 20 15 65
$0,000 Your Payment

PGA West

Explore

Guiding You Home, Every Step

Experience a real estate partnership built on trust, expertise, and genuine care. Kyle brings a lifelong understanding of what “home” truly means to every client and every decision.

Follow Me on Instagram